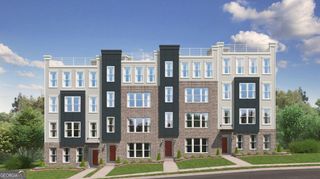
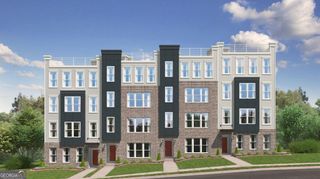
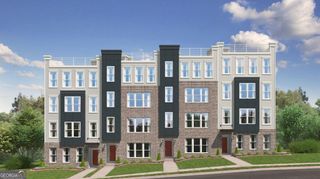
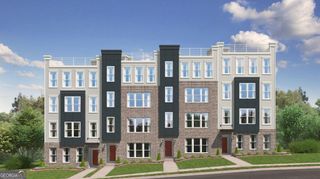
229 Peters Street SW 4, Atlanta, GA 30313
- 2 beds |
- 3 baths
 Condominium
  Built in 2002
  1,786sqft lot
 —— car garage
  $——/sqft
  Listed 16 days ago
Property Description
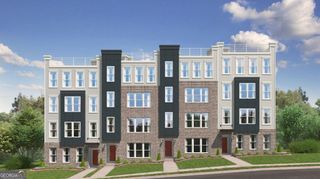
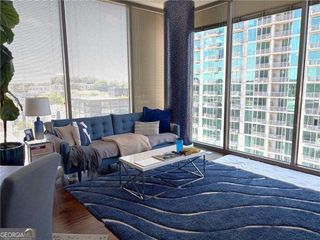
This is Atlanta. Exposed brick. Rooftop views. Downtown energy. And a home with enough character to match the neighborhood. Set in the heart of Castleberry Hill, this striking multi-level loft offers approximately 2,363 square feet of space that feels distinctly intown Atlanta. With 2 bedrooms, 2.5 baths, hardwood floors, exposed brick, modern finishes and abundant natural light, the residence blends authentic loft character with the comfort and scale of a true home. Live/work zoning adds another layer of flexibility to an already unique property. The rooftop deck is where the lifestyle really takes over. Morning coffee with the city waking up. Sunset drinks before dinner. Friends over before a game or concert. Atlanta glowing around you after dark. A second outdoor space just off the kitchen gives you another place to step outside and enjoy the neighborhood. Then there's the private two-car garage - heated and cooled, with an electric-vehicle charging outlet - a rare intown luxury that lets you leave the cars at home and experience the city on foot. From here, some of Atlanta's biggest attractions are close at hand, including Mercedes-Benz Stadium, State Farm Arena, Centennial Olympic Park and the Georgia Aquarium - one of the city's crown jewels - along with restaurants, galleries, entertainment and the unmistakable character of Castleberry Hill. This isn't Atlanta living from twenty floors above it. This is exposed brick, city streets, rooftop nights and Downtown at your doorstep. This is Castleberry Hill.
- Listing Status:
- Active
- Date Added:
- September 15, 2026
- Data Last Updated:
- September 26, 2026 at 5:08AM
- Listing Office:
- 14th & Luxe Realty : 404-912-4707
- Listing Agent:
- Robert Lee Neely Jr : 818-261-9205
- MLS ID:
- 10845628

- General: BalconyOther
- Style: Other
- Parking: GarageParking spaces: 2
- Roofing: Other
- Windows: Double Pane Windows
- General: BrickThree Or More
- HOA Amenities: Trash4500.0
- Originating MLS: Georgia MLS 2
- County: Fulton
- Zoning: 14 008400101766
- View: CityView
- Utilities: Electricity AvailableHigh Speed InternetNatural Gas AvailableSewer AvailableWater AvailableElectricity on Property
- Water: Public
- Sewer: Public Sewer
- Source: Georgia MLS 2
This listing courtesy of Robert Lee Neely Jr , 14th & Luxe Realty
Monthly Payment
- Principal & Interest $
- Property Taxes $
- Home Insurance $
- VA Funding Fee $