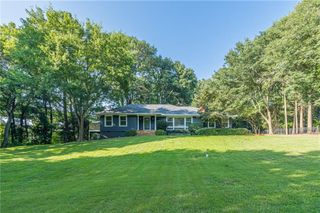
2321 Bohler Road NW, Atlanta, GA 30327
- 5 beds |
- 5 baths |
- 3,800 sqft
 Single-Family Home
  Built in 1959
  1.79acre lot
 2 car garage
  $288/sqft
  Listed 2 days ago
Property Description
Come see me 9.27.26 from 2 to 4. A rare opportunity to own a large ranch home situated on an exceptionally private 1.79-acre lot in one of Atlanta's most sought-after locations and within the highly regarded Morris Brandon Elementary School district. Filled with natural light and designed for comfortable living and entertaining, this home offers approximately 3800+/- sf and an open and airy floor plan with beautiful hardwood floors throughout the main level, vaulted and tray ceilings, and expansive windows that bring the outdoors in. Multiple access points to the exterior create a seamless connection to the property's serene setting, complete with a putting green, koi pond, and abundant green space. The heart of the home is the beautifully renovated chef's kitchen featuring vaulted ceilings with skylights, white cabinetry, natural stone countertops, and a large center island. A professional-grade appliance package includes a Sub-Zero refrigerator, KitchenAid six-burner gas range, separate wall oven, wine cooler, and microwave. A coffee station / bar area with a secondary sink adds convenience, while abundant cabinetry provides exceptional storage. The spacious family room is warm and inviting, featuring rich hardwood floors, a wood burning fireplace, and an open layout ideal for everyday living and entertaining. Adjacent to the family room is a stunning sunroom which serves as an additional gathering space with vaulted ceilings, hardwood floors, and expansive windows overlooking the beautiful grounds. The oversized dining room offers hardwood floors and walls of windows that fill the space with natural light. The private primary suite on main features newer windows, a tray ceiling, a large walk-in closet with natural light, and a completely renovated spa-like bath. The main level also includes two secondary bedrooms, one with a fully renovated en-suite bathroom and another with a full bathroom on the hall. The finished terrace level provides incredible flexibility with a recreation room, two bedrooms, one full bathroom, a bonus room as well as a dedicated laundry room. Ample storage can also be found in the basement. With its combination of acreage, privacy, updated interiors, and premier school district, this home presents a truly exceptional opportunity in one of Atlanta's most desirable neighborhoods.
- Listing Status:
- Active
- Date Added:
- September 23, 2026
- Data Last Updated:
- September 26, 2026 at 3:07AM
- Listing Office:
- HOME Luxury Real Estate : 404-383-4663
- Listing Agent:
- STEWART HAMMOND : 404-451-4602
- Contact:
- 404-451-4602
- MLS ID:
- 7842274

- General: GardenLightingPrivate YardRain Gutters
- Style: Ranch
- Other Structures: Rear PorchPatio
- Pool: None
- Parking: AttachedGarageGarage Door OpenerGarage Faces SideKitchen Level
- Roofing: Composition
- Windows: None
- General: Brick 4 SidesTwo
- Road/Access: City Street
- Originating MLS: First Multiple Listing Service
- County: Fulton - GA
- Zoning: ask agent for warranty deed / legal
- View: Trees/Woods
- Fencing: Invisible
- Utilities: Cable AvailableElectricity AvailableNatural Gas AvailablePhone AvailableWater Available220 Volts
- Water: Public
- Sewer: Public Sewer
- Source: First Multiple Listing Service
This listing courtesy of STEWART HAMMOND , HOME Luxury Real Estate
Monthly Payment
- Principal & Interest $
- Property Taxes $
- Home Insurance $
- VA Funding Fee $