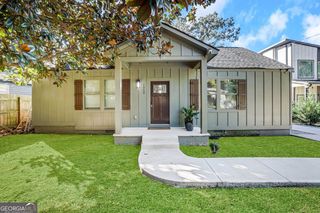
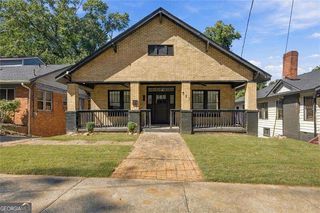
2353 Larchwood Road, Atlanta, GA 30310
- 5 beds |
- 3 baths |
- 1,820 sqft
 Single-Family Home
 Built in 1950
 0.35acre lot
 —— car garage
 $266/sqft
 Listed 5 days ago
Property Description
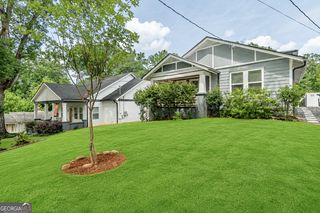
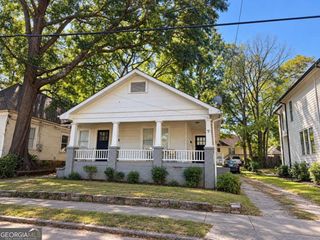
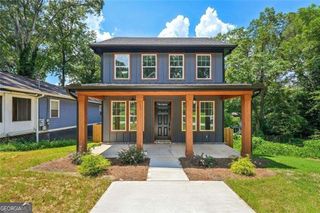
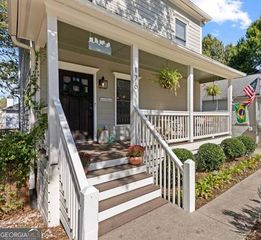
Freshly priced $51K lower and rebuilt all the way down to the studs, this West End showstopper now offers the neighborhood's most compelling price-per-square-foot value, and a floor plan that works as hard as you do. This home has a total of 3,000 sq feet, with 1,820 sq ft on the main level and 1,180 on the terrace level. On the main level, soaring ceilings, warm original hardwoods, light-filled windows, and two fireplaces set the stage, while the kitchen steals the show with custom cabinetry, quartz counters, a five-seat bar, and a dedicated wine bar, backed by a walk-in pantry, mudroom, and laundry. The primary suite is a true retreat with a sitting area, fireplace, spa bath with rain shower and soaking tub, and its own door to the fenced backyard and pergola-shaded patio. Then head downstairs and choose your own adventure: the terrace level's second kitchen with granite and wine bar, theater room, two bedrooms, separate laundry, and private street entrance make it the ultimate teen hangout, a movie-night escape, a multigenerational suite, or an income stream, with the option to rent either floor (or both!) for an estimated $2,000-$4,300 a month to help offset your mortgage. All of it sits in one of Atlanta's oldest and most storied neighborhoods, where history meets a new wave of restaurants, breweries, and BeltLine energy, with MARTA, Downtown, and the Atlanta University Center just minutes away. The hunt is over: this is West End living, reimagined.
- Listing Status:
- Active
- Date Added:
- November 6, 2026
- Data Last Updated:
- November 11, 2026 at 6:06PM
- Listing Office:
- Compass : 404-668-6621
- Listing Agent:
- Gregory Morgan : 404-844-9086
- MLS ID:
- 10886197

- Style: Brick 4 SideRanchTraditional
- Parking: Off StreetParking spaces: 0
- Roofing: Composition
- Windows: Double Pane Windows
- General: BrickTwoBlock
- HOA Amenities: 0.0
- Originating MLS: Georgia MLS 2
- County: Fulton
- Zoning: 14 018000140247
- Fencing: Back Yard
- Utilities: Cable AvailableElectricity AvailablePhone AvailableSewer Available220 VoltsElectricity on Property
- Water: Public
- Sewer: Public Sewer
- Source: Georgia MLS 2
This listing courtesy of Gregory Morgan , Compass
Monthly Payment
- Principal & Interest $
- Property Taxes $
- Home Insurance $
- VA Funding Fee $