24 Becker Place, Atlanta, GA 30307
- 3 beds |
- 3 baths |
- 2,388 sqft
 Town Home
  Built in 2021
  4,792sqft lot
 2 car garage
  $219/sqft
  Listed 16 days ago
Property Description
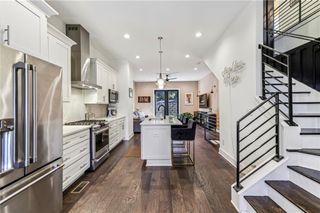
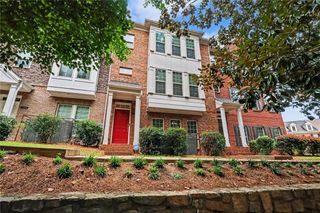
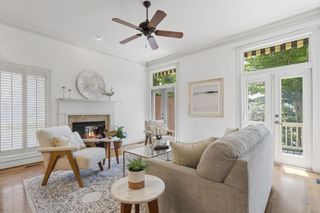
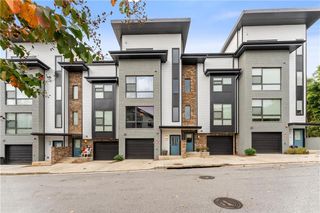
Welcome to Live Edgewood—where great coffee, local restaurants, parks, shopping, and the energy of intown Atlanta are all just moments from your front door. Located in the sought-after Oxley at Edgewood community, this beautifully designed three-bedroom, two-and-a-half-bath townhome offers the perfect blend of modern style, low-maintenance living, and unbeatable walkability. Inside, wide-plank hardwood floors and an open-concept floor plan create inviting spaces for both everyday living and entertaining. The chef's kitchen features an oversized island, stone countertops, generous pantry storage, and flows seamlessly into the dining and living areas. A dedicated office nook provides the ideal work-from-home space, while upstairs, the spacious primary suite, two additional bedrooms, and attached two-car garage offer flexibility for today's lifestyle. Outside, enjoy community amenities including a fire pit, grilling pavilion, and gathering spaces designed to bring neighbors together. The best part is what surrounds you. Walk or bike to the BeltLine, Edgewood Retail District, Little Five Points, neighborhood restaurants, breweries, and MARTA. Whether you're meeting friends for dinner, grabbing coffee on a Saturday morning, or enjoying an easy commute, this home puts you in the center of one of Atlanta's most vibrant neighborhoods. This isn't just a place to live—it's a place to experience Atlanta. Live Edgewood.
- Listing Status:
- Active
- Date Added:
- July 10, 2026
- Data Last Updated:
- July 27, 2026 at 1:06AM
- Listing Office:
- Beacham and Company : 404-261-6300
- Listing Agent:
- Matt Meister : 404-704-2144
- MLS ID:
- 7802350

- General: Lighting
- Style: ModernTownhouse
- Other Structures: None
- Pool: None
- Parking: AttachedGarage
- Roofing: Shingle
- Windows: Double Pane WindowsWindow Treatments
- General: HardiPlank TypeThree Or More
- Road/Access: Private Road
- HOA Amenities: Maintenance GroundsMaintenance StructurePest ControlReserve FundTermiteTrash458.0Monthly
- Originating MLS: First Multiple Listing Service
- County: Dekalb - GA
- Zoning: 66 X 8 X 20 X 40 X ... .11 AC15 208 04 208
- View: Neighborhood
- Fencing: None
- Utilities: Cable AvailableElectricity AvailableNatural Gas AvailableSewer AvailableUnderground UtilitiesWater Available110 Volts220 Volts in Laundry
- Water: Public
- Sewer: Public Sewer
- Source: First Multiple Listing Service
This listing courtesy of Matt Meister , Beacham and Company
Monthly Payment
- Principal & Interest $
- Property Taxes $
- Home Insurance $
- VA Funding Fee $

 New - 2 days ago