2425 Peachtree Road NE 511, Atlanta, GA 30305
- 2 beds |
- 3 baths |
- 1,942 sqft
 Condominium
 Built in 2025
 —— sqft lot
 —— car garage
 $605/sqft
 Listed 2 months ago
Property Description
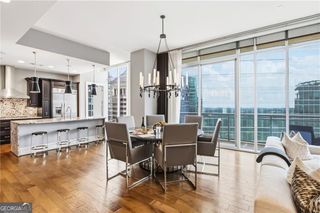
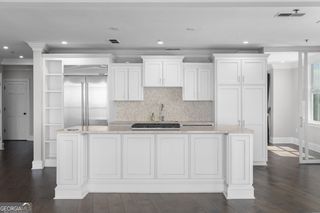
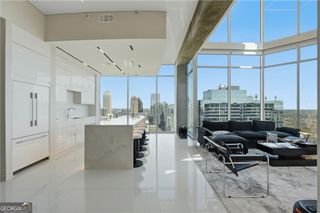
Experience elevated living in this exceptional two-bedroom-plus-den, three-bath residence at The Dillon, Atlanta's newest luxury high-rise. Featuring the largest two-bedroom floor plan available, the home offers expansive living and entertaining spaces framed by breathtaking views. The open-concept kitchen is anchored by an oversized center island and appointed with crisp white cabinetry, stainless steel Thermador appliances and Grohe fixtures. The spacious primary suite showcases beautiful views, custom closets and a spa-inspired bath with a soaking tub. The secondary bedroom features a private en-suite bath and generous walk-in closet. A versatile den provides the perfect setting for a second gathering area, private office or potential third bedroom. Two reserved parking spaces and a private storage unit are also included. The Dillon delivers an unparalleled lifestyle with 24-hour concierge service, valet parking, pickleball courts, a work-from-home business center, resident club room, hidden speakeasy lounge, golf simulator, theater room, state-of-the-art fitness center, private yoga and Pilates studio, skyline dog run and pet-washing station. Ideally located within walking distance of Atlanta's finest restaurants, shops and the Beltline, this remarkable residence offers luxury, convenience and spectacular views in one of the city's most sought-after addresses.
- Listing Status:
- Pending
- Date Added:
- September 15, 2026
- Data Last Updated:
- November 12, 2026 at 5:06AM
- Listing Office:
- Ansley RE | Christie's Int'l RE : 404-480-4663
- Listing Agent:
- Heather A Pitts : 404-409-9427
- MLS ID:
- 10845330

- General: High CeilingsSaunaWalk-In Closet(s)
- Appliances: CooktopDishwasherDisposalDouble OvenDryerIce MakerMicrowaveOvenRefrigeratorStainless Steel Appliance(s)Washer
- Laundry: Common AreaIn HallOther
- Basement: None
- Flooring: HardwoodTile
- A/C: Central AirElectricZoned
- Heating: CentralZoned
- Fireplace: Fireplaces: 0
- Disability Feature: Accessible DoorsAccessible Electrical and Environmental ControlsAccessible Elevator InstalledAccessible Hallway(s)Accessible Kitchen
- Style: Contemporary
- Parking: GarageStorageAssignedAttachedParking spaces: 2
- Roofing: Other
- Windows: Double Pane WindowsWindow Treatments
- General: ConcreteOnePillar/Post/Pier
- HOA Amenities: Maintenance StructureMaintenance GroundsPest ControlSwimmingTennisTrashWater16704.0
- Originating MLS: Georgia MLS 2
- County: Fulton
- Zoning: 17 010100133167
- View: CityView
- Utilities: Cable AvailableElectricity AvailableHigh Speed InternetNatural Gas AvailablePhone AvailableSewer AvailableWater Available220 VoltsElectricity on Property
- Water: Public
- Sewer: Public Sewer
- Source: Georgia MLS 2
This listing courtesy of Heather A Pitts , Ansley RE | Christie's Int'l RE
Monthly Payment
- Principal & Interest $
- Property Taxes $
- Home Insurance $
- VA Funding Fee $