40 12th Street NE 1003, Atlanta, GA 30309
- 3 beds |
- 3 baths |
- 2,071 sqft
 Condominium
 Built in 2021
 —— sqft lot
 2 car garage
 $652/sqft
 Listed 9 days ago
Property Description
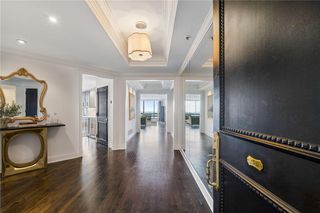
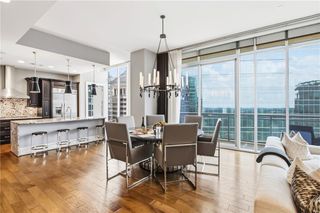
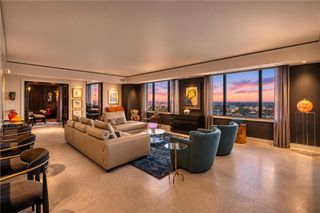
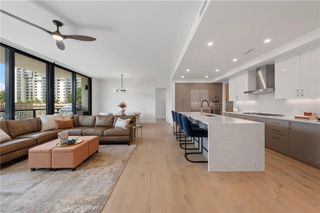
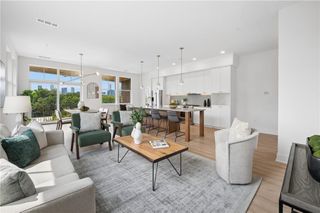
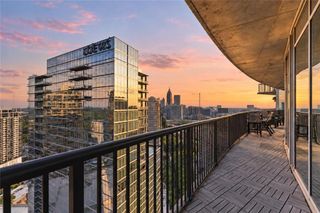
This exceptional 3 bedroom/ 3 bath condominium offers an extraordinary blend of sophisticated indoor living and expansive outdoor entertaining. The one of a kind wraparound balcony boasts 543 sq ft of outdoor living, complete with a stunning dual-sided fireplace that seamlessly connects the interior and exterior spaces. The breathtaking multi directional views are the perfect backdrop for entertaining guests, or enjoying a quiet sunset. The primary suite features a double vanity with dimmable light integrated mirrors, a luxurious soaking tub, large shower, and spacious closet. Chic modern finishes include Porcelanosa tile, cabinets and 7” hardwood flooring. Wolf and Subzero appliances, including 5 burner gas cooktop and wine fridge, and walk-in laundry room with cabinets & sink. Enjoy exceptional amenities including an incredible all-season residential pool, health and wellness gym with yoga studio, outdoor residents’ living room with 2 grilling stations, 24 hr comprehensive concierge service, one acre Sky Terrace, and full use of the Epicurean Hotel pool and their 3 restaurants and bars. The Midtown location offers convenience to Piedmont Park, entertainment, a variety of great restaurants/bars, major sports events, Atlanta's cultural centers, and easy access to Hartsfield Jackson Intnl Airport.
- Listing Status:
- Active
- Date Added:
- November 3, 2026
- Data Last Updated:
- November 12, 2026 at 6:06AM
- Listing Office:
- Engel & Volkers Atlanta : 404-845-7724
- Listing Agent:
- Susie Proffitt : 404-915-9367
- Contact:
- 404-845-7724
- MLS ID:
- 7863374

- General: BalconyOther
- Style: ContemporaryHigh Rise (6 or more stories)
- Other Structures: Wrap Around
- Pool: None
- Parking: AssignedCoveredGarageParking spaces: 2
- Roofing: Other
- Windows: Insulated Windows
- General: OtherOneSee Remarks
- Road/Access: None
- HOA Amenities: Door personInsuranceMaintenance GroundsMaintenance StructureReserve FundSwimTrash2148.0Monthly
- Originating MLS: First Multiple Listing Service
- County: Fulton - GA
- Zoning: x17 010600043775
- View: City
- Fencing: None
- Utilities: NoneNone
- Water: Public
- Sewer: Public Sewer
- Source: First Multiple Listing Service
This listing courtesy of Susie Proffitt , Engel & Volkers Atlanta
Monthly Payment
- Principal & Interest $
- Property Taxes $
- Home Insurance $
- VA Funding Fee $