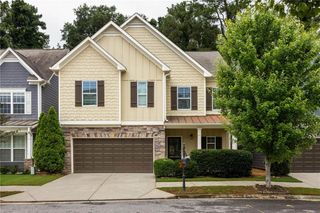
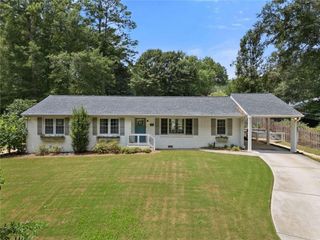
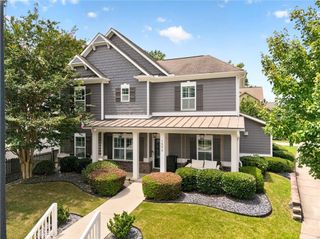
2443 Folly Lane SE, Atlanta, GA 30339
- 3 beds |
- 4 baths |
- 1,970 sqft
 Single-Family Home
  Built in 2019
  1,742sqft lot
 2 car garage
  $297/sqft
  Listed 12 days ago
Property Description
Set in the quiet Vinings enclave of Albright, this newer-construction home delivers clean architectural lines and an easy, low-maintenance lifestyle. A functional entry foyer with built-in storage and a shiplap ceiling sets the tone on the lower level, which also houses a private bedroom and full bath - perfect for a gym, office, or guest accommodations. Upstairs, 10-foot ceilings and large windows with plantation shutters pull natural light across a spacious, open main floor. The kitchen is built around a massive center island with seating for four+, flanked by solid stone counters and stainless steel appliances. Outdoor access anchors both sides of the main living area, letting you step out from the dining room onto a rear deck or step through the family room - highlighted by warm wood ceiling beams - onto a front balcony. The top floor is dedicated to rest and utility, offering a primary suite with a shiplap feature ceiling, two walk-in closets, and an en-suite bath with a double vanity and oversized tiled shower. A third full en-suite bedroom/bathroom and a central laundry closet complete the upper mlevel. An attached two-car garage, low HOA overhead, low Cobb County taxes, and generous community guest parking are the perks that differentiate this home from others nearby. Located in the heart of Vinings, you get direct access to Vinings Jubilee, Buckhead, The Battery, the Silver Comet Trail, and key commute corridors via I-285 and I-75.
- Listing Status:
- Active
- Date Added:
- July 30, 2026
- Data Last Updated:
- August 11, 2026 at 5:06PM
- Listing Office:
- Atlanta Fine Homes Sotheby's International : 770-442-7300
- Listing Agent:
- The Griffith Group : 404-395-1031
- Contact:
- 404-395-1031
- MLS ID:
- 7809081

- General: Balcony
- Style: Traditional
- Other Structures: Front PorchDeckRear Porch
- Pool: None
- Parking: DrivewayGarageGarage Faces Rear
- Roofing: Composition
- Windows: Double Pane WindowsInsulated Windows
- General: Cement SidingThree Or MoreSlab
- Road/Access: Private Road
- HOA Amenities: Maintenance Grounds140.0Monthly
- Originating MLS: First Multiple Listing Service
- County: Cobb - GA
- Zoning: Provided upon request17082000430
- View: NeighborhoodTrees/Woods
- Fencing: None
- Utilities: Cable AvailableElectricity AvailableNatural Gas AvailableSewer AvailableUnderground UtilitiesWater Available110 Volts220 Volts
- Water: Public
- Sewer: Public Sewer
- Source: First Multiple Listing Service
This listing courtesy of The Griffith Group , Atlanta Fine Homes Sotheby's International
Monthly Payment
- Principal & Interest $
- Property Taxes $
- Home Insurance $
- VA Funding Fee $