2460 Peachtree Road NE 1404, Atlanta, GA 30305
- 2 beds |
- 2 baths |
- 1,100 sqft
 Condominium
  Built in 1984
  —— sqft lot
  —— car garage
  $390/sqft
  Listed 10 days ago
Property Description
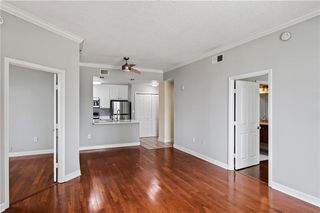
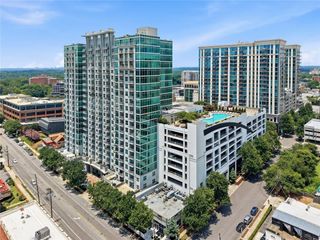
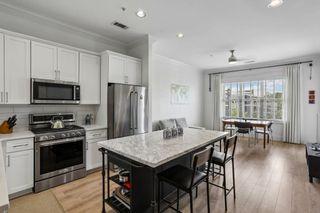
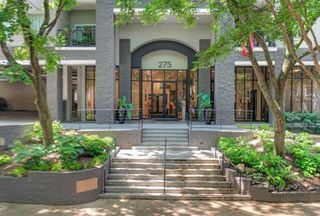
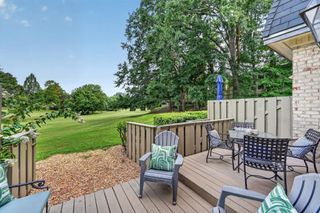
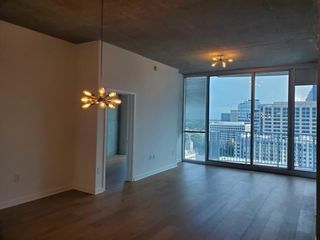
Panorama Buckhead Residences offers a rare entry into one of Atlanta's most coveted addresses, nestled among the city's most elite high-rises and distinguished homes along Peachtree Road.Residence 1409 is a two-bedroom, two-bathroom home on the 14th floor spanning 1,100 square feet with a northern exposure overlooking a canopy of mature Buckhead treetops. The open living plan flows naturally from the kitchen through the dining and living areas toward floor-to-ceiling glass and a private balcony filled with natural light.Sleek modern finishes include quartz countertops, an LG smart appliance package, and contemporary cabinetry, while both bedrooms offer calm, well-proportioned retreats with generous closet space.Life at Panorama extends well beyond your front door. A sun-drenched pool deck with outdoor grills invites leisurely afternoons, while a tranquil Zen garden nestled beneath mature oaks offers a serene escape for yoga, meditation, or quiet reflection. Inside, residents enjoy a redesigned club room, dedicated coworking spaces, a golf simulator, Pilates studio, yoga studio, dual saunas, and a state-of-the-art fitness center, all complemented by a dog spa and park and 24-hour concierge service.Situated at 2460 Peachtree Road in the most desired residential enclave of Buckhead, Panorama places you among the city's most elite high-rises and historic homes, moments from Buckhead Village, Lenox Square, Phipps Plaza, and some of Atlanta's most acclaimed dining, with seamless access to MARTA and major highways.Photography is representative of the finishes and craftsmanship found throughout Panorama Buckhead Residences and may not depict the actual residence. Renderings are for artistic and illustrative purposes only.
- Listing Status:
- Active
- Date Added:
- July 17, 2026
- Data Last Updated:
- July 27, 2026 at 2:09PM
- Listing Office:
- Ansley Real Estate | Christie's International Real Estate : 404-480-4663
- Listing Agent:
- JUNE OBONDO : 404-277-0748
- MLS ID:
- 7806918

- General: BalconyGas GrillStorageKennel/Dog RunCommunity
- Style: ContemporaryHigh Rise (6 or more stories)Modern
- Other Structures: Covered
- Pool: In Ground
- Parking: AssignedParking LotVaries by UnitElectric Vehicle Charging Station(s)Parking spaces: 1
- Roofing: Other
- Windows: None
- General: Brick 4 SidesCement SidingOneConcrete Perimeter
- Road/Access: State Road
- HOA Amenities: Door personGasInsuranceInternetMaintenance GroundsMaintenance StructurePest ControlReserve FundSewerTermiteTrashWater660.0Monthly
- Originating MLS: First Multiple Listing Service
- County: Fulton - GA
- Zoning: see legal description17 011200050475
- View: CityOther
- Fencing: None
- Utilities: Cable AvailableElectricity AvailableWater Available220 Volts in Laundry
- Water: Public
- Sewer: Public Sewer
- Source: First Multiple Listing Service
This listing courtesy of JUNE OBONDO , Ansley Real Estate | Christie's International Real Estate
Monthly Payment
- Principal & Interest $
- Property Taxes $
- Home Insurance $
- VA Funding Fee $

 New - 3 days ago