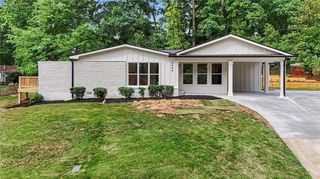
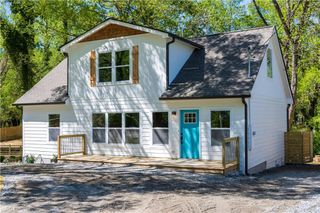
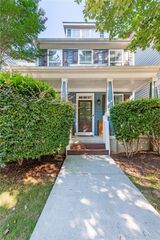
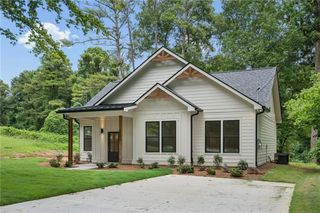
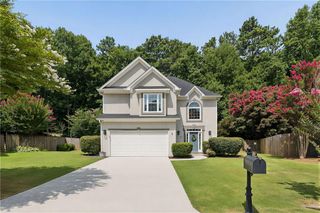
2510 Edwards Drive NW, Atlanta, GA 30318
- 3 beds |
- 3 baths |
- 1,941 sqft
 Single-Family Home
  Built in 2013
  0.29acre lot
 2 car garage
  $276/sqft
  Listed 12 days ago
Property Description
Welcome home to this beautifully updated Brock Built residence in Riverside, one of Atlanta's most sought-after Upper Westside communities. Thoughtfully improved and impeccably maintained, this move-in ready home offers the perfect blend of style, functionality, and location. The open-concept floor plan is filled with natural light and features newly added hardwood flooring in the upstairs hallway and primary suite, upgraded wood stair treads, and designer touches throughout. The kitchen has been refreshed with upgraded lighting, a timeless tile backsplash, and an updated faucet, creating a warm and inviting space for everyday living and entertaining. Upstairs, you'll find spacious secondary bedrooms, updated tile flooring in the laundry room and bathroom, and a beautifully appointed laundry space complete with butcher block-style countertops and custom shelving. Thoughtful storage improvements throughout the home add both convenience and functionality. Outside, professionally designed landscaping installed by a Master Gardener enhances the home's curb appeal and creates a welcoming outdoor retreat. Enjoy the unmatched Riverside lifestyle with easy access to West Midtown, The Works, Westside Park, Chattahoochee River trails, local restaurants, breweries, and major commuter routes including I-285 and I-75. This exceptional Upper Westside location offers the perfect balance of community, convenience, and outdoor living.
- Listing Status:
- Active
- Date Added:
- July 14, 2026
- Data Last Updated:
- July 27, 2026 at 1:06AM
- Listing Office:
- Ansley Real Estate : 770-284-9900
- Listing Agent:
- BRANDI NICKERSON : 404-895-2943
- MLS ID:
- 7808762

- General: Other
- Style: Craftsman
- Other Structures: Patio
- Pool: None
- Parking: AttachedDrivewayGarageGarage Door OpenerKitchen LevelLevel Driveway
- Roofing: Composition
- Windows: Double Pane Windows
- General: Cement SidingTwoSlab
- Road/Access: City Street
- HOA Amenities: 0.0
- Originating MLS: First Multiple Listing Service
- County: Fulton - GA
- Zoning: 017 025300040475
- View: Other
- Fencing: Back YardPrivacy
- Utilities: Cable AvailableElectricity AvailableNatural Gas AvailableSewer AvailableWater Available110 Volts
- Water: Public
- Sewer: Public Sewer
- Source: First Multiple Listing Service
This listing courtesy of BRANDI NICKERSON , Ansley Real Estate
Monthly Payment
- Principal & Interest $
- Property Taxes $
- Home Insurance $
- VA Funding Fee $

 New - 1 day ago