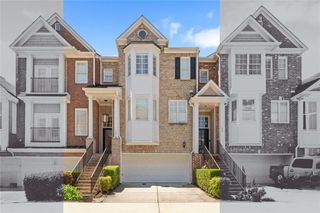
2554 Longcourt Circle SE 4, Atlanta, GA 30339
- 3 beds |
- 4 baths |
- 2,455 sqft
 Town Home
  Built in 2000
  1,307sqft lot
 1 car garage
  $169/sqft
  Listed 18 days ago
Property Description
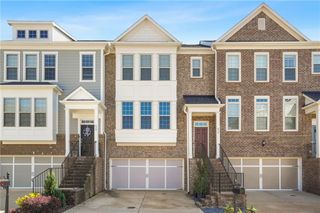
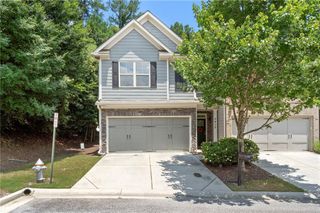
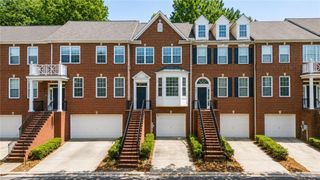
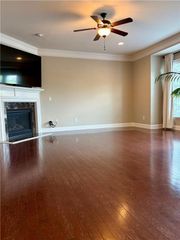
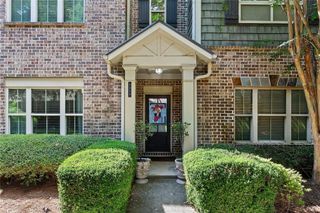
Rare opportunity to own a great townhome with the added security of a gated community! The Community Association takes care of the exterior lawn maintenance, and the property is very well maintained inside and out! As you enter the front door you're welcomed into a large great room/living room with volume two story ceiling. The kitchen is a chef's delight with white cabinets to brighten the room and stone cabinets to illustrate the quality. There is a breakfast bar and a flex eating area that could be a breakfast room, or a formal dining room. Whatever suits your need! Another flex room on the main level is an office/separate den or whatever else your imagination can implement. Finishing out the 1st floor is the garage and a Powder room. The second floor offers two nice sized bedrooms each with a private bath. The top floor has a very large finished room with a closet that could be the 3rd bedroom/Bonus Rm/Rec Rm/Office or other uses with a large full bathroom, as well. The backyard features a deck, and small yard with a rear line privacy fence. Please schedule a tour of this wonderful townhome to see how it fits your needs!
- Listing Status:
- Active
- Date Added:
- July 8, 2026
- Data Last Updated:
- July 27, 2026 at 4:08AM
- Listing Office:
- Keller Williams Realty Atl North : 770-509-0700
- Listing Agent:
- John Craig Ehlinger : 404-372-6076
- MLS ID:
- 7801446

- General: Private EntranceRain Gutters
- Style: TownhouseTraditional
- Other Structures: Front PorchDeckCovered
- Pool: None
- Parking: AttachedDrivewayGarageGarage Door OpenerGarage Faces FrontKitchen LevelLevel DrivewayParking spaces: 2
- Roofing: CompositionRidge VentsShingle
- Windows: Double Pane WindowsInsulated WindowsWindow Treatments
- General: Brick FrontFiber CementHardiPlank TypeThree Or MoreSlab
- Road/Access: Private Road
- HOA Amenities: InsuranceMaintenance GroundsMaintenance StructureReserve FundSecuritySewerSwimTermiteTennisTrashWater380.0Monthly
- Originating MLS: First Multiple Listing Service
- County: Cobb - GA
- Zoning: NA17082300390
- View: Other
- Fencing: None
- Utilities: Electricity AvailableNatural Gas AvailablePhone AvailableSewer AvailableUnderground UtilitiesWater Available220 Volts in Laundry
- Water: Public
- Sewer: Public Sewer
- Source: First Multiple Listing Service
This listing courtesy of John Craig Ehlinger , Keller Williams Realty Atl North
Monthly Payment
- Principal & Interest $
- Property Taxes $
- Home Insurance $
- VA Funding Fee $