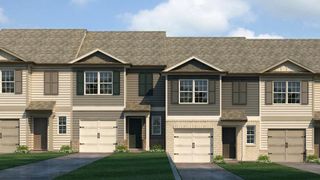
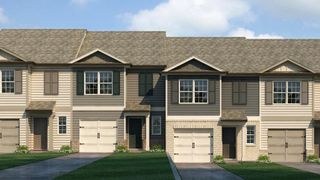
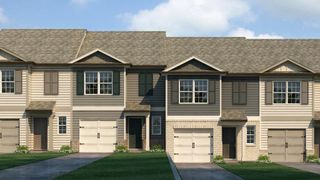
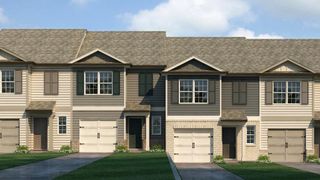
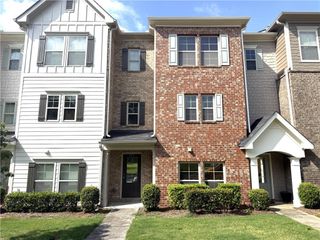
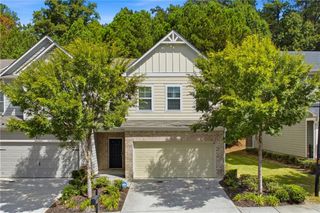
256 Ismal Drive SW, Atlanta, GA 30331
- 2 beds |
- 4 baths |
- 1,848 sqft
 Town Home
  Built in 2021
  871sqft lot
 2 car garage
  $173/sqft
  Listed 1 month ago
Property Description
Welcome to this spacious three-level townhome in the sought-after Camp Creek Village community! This beautifully designed 2-bedroom, 3.5-bathroom home offers an abundance of space, thoughtful features, and the perfect blend of comfort and convenience. The main level features engineered hardwood flooring and an open, spacious layout ideal for everyday living and entertaining. The oversized primary suite provides a private retreat with plenty of room to relax, along with a generous walk-in closet. A versatile media room offers additional space for movie nights, a home office, game room, or flex space. Enjoy your morning coffee or evening gatherings on the private rear deck and take advantage of the convenience of a two-car garage. Situated on a desirable corner lot, this home offers additional privacy and an abundance of natural light. Residents of Camp Creek Village enjoy access to fantastic community amenities, including a swimming pool, fitness center, and tennis courts. Conveniently located near schools, shopping, dining, major highways, and Hartsfield-Jackson Atlanta International Airport, this home offers the space and location you've been looking for. Don't miss the opportunity to make this spacious Camp Creek Village townhome your new home!
- Listing Status:
- Active
- Date Added:
- August 13, 2026
- Data Last Updated:
- September 26, 2026 at 2:08AM
- Listing Office:
- Fleur De Lee Realty, LLC : 678-250-4114
- Listing Agent:
- River Bonds : 470-503-6398
- Contact:
- 678-250-4114
- MLS ID:
- 7820693

- General: BalconyPrivate Entrance
- Style: Townhouse
- Other Structures: Deck
- Pool: None
- Parking: Garage
- Roofing: Composition
- Windows: Insulated Windows
- General: Brick FrontThree Or MoreSlab
- Road/Access: None
- HOA Amenities: Maintenance GroundsSewerSwimTennisTrashWater240.0Monthly
- Originating MLS: First Multiple Listing Service
- County: Fulton - GA
- Zoning: x14F0073 LL1782
- View: Neighborhood
- Fencing: None
- Utilities: Cable AvailableElectricity AvailableWater Available220 Volts
- Water: Public
- Sewer: Public Sewer
- Source: First Multiple Listing Service
This listing courtesy of River Bonds , Fleur De Lee Realty, LLC
Monthly Payment
- Principal & Interest $
- Property Taxes $
- Home Insurance $
- VA Funding Fee $