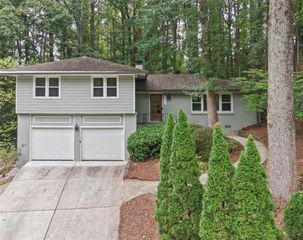
2602 Cosmos Court NE, Atlanta, GA 30345
- 3 beds |
- 2 baths |
- 2,129 sqft
 Single-Family Home
  Built in 1965
  0.45acre lot
 2 car garage
  $249/sqft
  Listed 7 days ago
Property Description
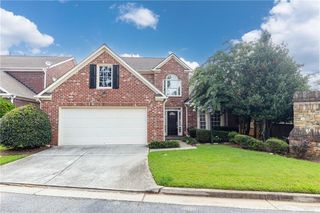
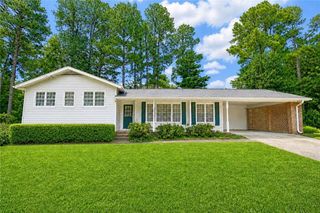
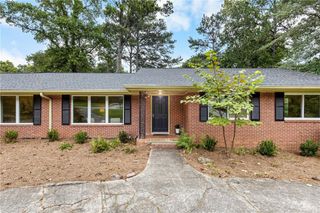
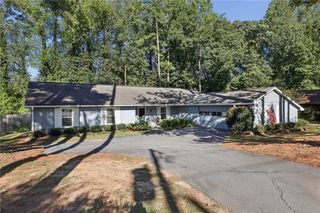
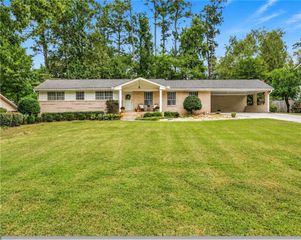
Welcome to this charming 4-sided brick ranch, tucked away on a quiet cul-de-sac with no HOA. This well-maintained 3-bedroom, 2-bath home offers comfortable one-level living along with the character and craftsmanship of its 1965 construction. The adjoining living and dining rooms provide plenty of space for entertaining, while the original kitchen features stained cabinetry, a pantry, and a separate breakfast area. Just beyond the kitchen, the inviting family room is anchored by a large brick gas fireplace and built-in bookcases, creating a warm and comfortable gathering space. Recent updates include fresh interior paint, beautifully refinished hardwood floors, and newer windows throughout. The primary suite and laundry are conveniently located on the main level. Outside, enjoy the rear porch overlooking the fenced backyard, along with a gated driveway and two-car garage. The unfinished daylight basement offers generous storage and excellent potential for a workshop, recreation space, or future expansion, with both interior and exterior access. A whole-house generator adds an extra level of convenience and peace of mind. With its classic brick exterior, spacious rooms, original mid-century character, thoughtful updates, large basement, private lot, and no-HOA setting, this home offers a wonderful opportunity to personalize and make it your own.
- Listing Status:
- Active
- Date Added:
- September 28, 2026
- Data Last Updated:
- October 5, 2026 at 9:06PM
- Listing Office:
- Pend Realty, LLC. : 888-641-7363
- Listing Agent:
- Katie Varn : 770-480-5107
- Contact:
- 888-641-7363
- MLS ID:
- 7845400

- General: Private YardRain Gutters
- Style: ContemporaryRanch
- Other Structures: Rear PorchPatio
- Pool: None
- Parking: AttachedDrivewayGarageGarage Door OpenerGarage Faces RearKitchen LevelLevel DrivewayParking spaces: 6
- Roofing: ConcreteShingleWood
- Windows: Double Pane WindowsInsulated Windows
- General: Brick 4 SidesConcreteFrameOne and One HalfConcrete Perimeter
- Road/Access: Private Road
- HOA Amenities: 0.0
- Originating MLS: First Multiple Listing Service
- County: Dekalb - GA
- Zoning: 018 247 10 067
- View: Trees/Woods
- Fencing: Back YardChain Link
- Utilities: Cable AvailableElectricity AvailableNatural Gas AvailablePhone AvailableSewer AvailableUnderground Utilities110 VoltsGenerator
- Water: Public
- Sewer: Public Sewer
- Source: First Multiple Listing Service
This listing courtesy of Katie Varn , Pend Realty, LLC.
Monthly Payment
- Principal & Interest $
- Property Taxes $
- Home Insurance $
- VA Funding Fee $

 New - 2 days ago