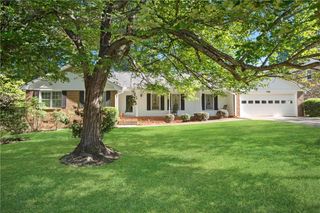
4169 Regency Court, Brookhaven, GA 30341
- 4 beds |
- 3 baths |
- 2,490 sqft
 Single-Family Home
  Built in 2000
  6,098sqft lot
 2 car garage
  $241/sqft
  Listed 3 days ago
Property Description
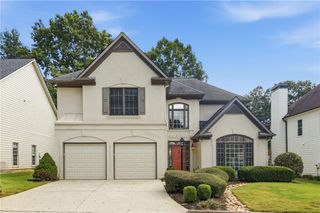
This open and light-filled 4-bedroom, 3-bathroom, three-sided brick home is ideally located in the Regency Park North community, just inside the Perimeter in the City of Brookhaven. Situated on a level, fenced landscaped lot, this inviting home offers a well-designed floor plan perfectly suited for both entertaining and comfortable everyday living. A welcoming entrance foyer opens to a dining room with wainscoting before leading into the two-story fireside family room, featuring abundant natural light and doors opening to the private, fenced backyard and patio. The family room flows into kitchen, which features granite countertops, a marble backsplash, a walk-in pantry and a breakfast area with a bay window. The main level also includes a bedroom with a bay window and walk-in closet, a full bathroom and a conveniently located laundry room. Upstairs, the spacious primary suite features a trey ceiling and a generously sized bedroom. The primary bathroom offers a Jacuzzi soaking tub, separate tiled frameless shower, double vanity, tile flooring and a walk-in closet. Two additional well-proportioned bedrooms share a convenient Jack-and-Jill bathroom. Additional features include hardwood flooring throughout the main level, recessed lighting, security system, energy-efficient zoned HVAC systems, gas water heater, main-level laundry room and a two-car garage. Regency Park North offers an exceptional location in Brookhaven just north of Buckhead and inside the Perimeter, with convenient access to some of Atlanta's most desirable shopping, parks, dining, nightlife and entertainment. Enjoy being minutes from Perimeter Mall, Hospitals, Buckhead, Midtown and Downtown Atlanta.
- Listing Status:
- Active
- Date Added:
- October 2, 2026
- Data Last Updated:
- October 5, 2026 at 8:06PM
- Listing Office:
- Ansley Real Estate | Christie's International Real Estate : 404-480-4663
- Listing Agent:
- KELLEY DAY : 404-229-2441
- Contact:
- 404-229-2441
- MLS ID:
- 7848216

- General: Private EntrancePrivate Yard
- Style: Traditional
- Other Structures: Patio
- Pool: None
- Parking: GarageGarage Door OpenerGarage Faces FrontKitchen LevelLevel Driveway
- Roofing: Composition
- Windows: Double Pane Windows
- General: Brick 3 SidesCement SidingTwoSlab
- Road/Access: None
- HOA Amenities: 1000.0Annually
- Originating MLS: First Multiple Listing Service
- County: Dekalb - GA
- Zoning: 018 332 02 047
- View: Neighborhood
- Fencing: Back YardFenced
- Utilities: Cable AvailableElectricity AvailableNatural Gas AvailablePhone AvailableSewer AvailableUnderground UtilitiesNone
- Water: Public
- Sewer: Public Sewer
- Source: First Multiple Listing Service
This listing courtesy of KELLEY DAY , Ansley Real Estate | Christie's International Real Estate
Monthly Payment
- Principal & Interest $
- Property Taxes $
- Home Insurance $
- VA Funding Fee $

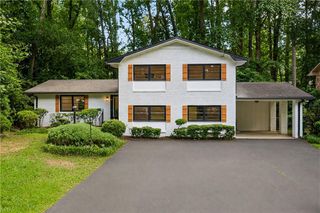
 New - 2 days ago