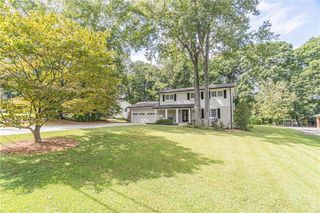
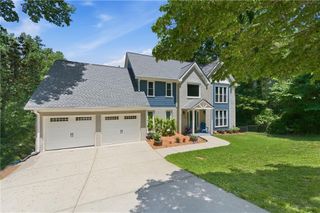
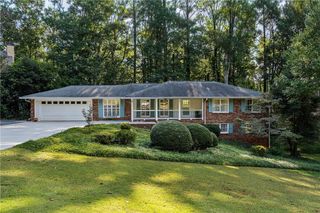
495 Wyncourtney Drive, Sandy Springs, GA 30328
- 4 beds |
- 4 baths |
- 2,614 sqft
 Single-Family Home
  Built in 1969
  0.41acre lot
 2 car garage
  $258/sqft
  Listed 6 days ago
Property Description
Fresh, polished, and ready to impress—this Sandy Springs standout delivers the updates buyers want, the space they need, and a location that keeps everything within easy reach! Step inside to freshly painted interiors, newly refinished real hardwood floors throughout the main and upper levels, and stylish new lighting that gives the home an immediate lift. The open, light-filled floor plan flows beautifully from the spacious living and dining rooms to the fireside family room and expansive sunroom—an inviting space made for morning coffee, relaxed evenings, and effortless entertaining. The updated kitchen features newer cabinetry, a new sink and hardware, abundant storage, a breakfast bar, and an easy connection to the breakfast area and family room. Upstairs, the primary bath shines with a new double vanity, while three additional spacious bedrooms offer hardwood floors and generous closet space. Need even more room? The finished daylight terrace level features brand-new luxury vinyl plank flooring, a theater room, large recreation area, and full bath—perfect for guests, movie nights, a home gym, office, or game room. Outside, the newly painted exterior, brand-new deck, and fenced, park-like backyard, create a private retreat right in the heart of the city. Just minutes from City Springs, Abernathy Greenway, shopping, dining, parks, GA-400, and I-285, with optional Mark Trail swim and tennis access nearby. Beautifully refreshed, wonderfully spacious, and exceptionally connected—this is Sandy Springs living at its best!
- Listing Status:
- Active
- Date Added:
- September 29, 2026
- Data Last Updated:
- October 5, 2026 at 9:06PM
- Listing Office:
- Keller Williams Realty Signature Partners : 678-631-1700
- Listing Agent:
- ANET GRANGER : 404-335-8082
- Contact:
- 678-631-1700
- MLS ID:
- 7846053

- General: Private EntrancePrivate Yard
- Style: Traditional
- Other Structures: Front PorchDeckCovered
- Pool: None
- Parking: GarageGarage Door OpenerGarage Faces FrontKitchen LevelLevel Driveway
- Roofing: Composition
- Windows: None
- General: FrameThree Or MoreConcrete PerimeterSlab
- Road/Access: County Road
- HOA Amenities: 0.0
- Originating MLS: First Multiple Listing Service
- County: Fulton - GA
- Zoning: LL7517TH DISTRICTLOT 10BLOCK BUNIT 6PLAT BK 84 PG 9817 007500010326
- View: Other
- Fencing: None
- Utilities: Cable AvailableElectricity AvailableNatural Gas AvailablePhone AvailableSewer AvailableWater Available110 Volts220 Volts in Laundry
- Water: Public
- Sewer: Public Sewer
- Source: First Multiple Listing Service
This listing courtesy of ANET GRANGER , Keller Williams Realty Signature Partners
Monthly Payment
- Principal & Interest $
- Property Taxes $
- Home Insurance $
- VA Funding Fee $

 New - 2 days ago