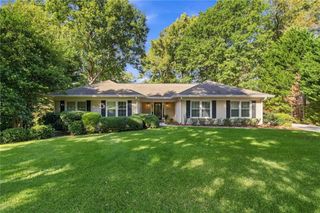
2609 Rangewood Court NE, Atlanta, GA 30345
- 4 beds |
- 3 baths |
- 2,687 sqft
 Single-Family Home
 Built in 1966
 0.53acre lot
 2 car garage
 $238/sqft
 Listed 15 hours ago
Property Description
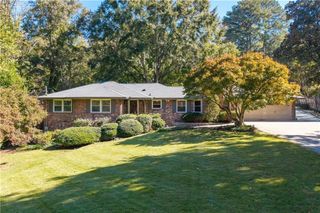
This stunning 4-bedroom, 3-full-bath French Provincial home perfectly blends timeless exterior architecture with a sleek, modern interior, offering an ideal retreat. Extensively renovated in 2023, the residence features a thoughtfully reimagined main floor layout and beautiful hardwood floors throughout both the main and upper levels. The main floor layout includes a versatile bedroom and full bath, providing a flexible option for guests or multi-generational living. At the heart of the home is a high-end chef's kitchen, meticulously redesigned with modern light gray European-style cabinetry, polished concrete countertops, an oversized double-bowl in-counter sink, and premium designer lighting. It comes fully equipped for culinary enthusiasts with top-tier appliances, including a 5-burner Thermador cooktop, a super-quiet Bosch dishwasher, double GE wall ovens, and a dedicated warming drawer. All baths have been remodeled to modern design guidelines, transforming them into luxurious retreats. The primary suite serves as a private oasis, boasting an elegant double vanity with a stone countertop, designer ceramic tiles, a jetted soaking tub, and a separate walk-in glass shower. Main level living is enhanced by three distinct and functional spaces tailored for modern family life. A spacious great room, accessed from the detached garage side entry, features floor to ceiling glass doors that look out over an arboretum-like backyard. Just a step up from the great room, the dining room effortlessly accommodates both casual family meals and formal holiday entertaining, benefiting from dual openings that optimize party flow. At the front of the home, the original main floor bedroom has been converted into a quiet library or home office that opens directly to the front foyer, offering a peaceful space to retreat from daily household activities. The main floor bedroom was moved to the original formal living room location. Excellent storage and expansion potential await in the unfinished partial basement, which features convenient interior and exterior entries. Hobbyists will love the extra-large, double-deep two-car garage, which includes a 20-foot door and was previously utilized as a workshop; its interior divider wall is non-load-bearing and can easily be removed if desired. Outdoor living is a highlight, featuring a large, recently constructed back deck that overlooks the Arboretum-like wooded and natural backyard. A wood privacy fence makes the yard perfect for pet owners, while stone pathways wind through mature trees to create serene spaces for quiet reflection. Beyond its aesthetic appeal, the property includes robust, practical mechanical upgrades designed to minimize future maintenance and maximize efficiency. These smart systems include a dedicated Electric Vehicle (EV) charging port, a natural gas tankless water heater installed in 2023 for on-demand hot water, and a dual-zone climate system featuring a primary HVAC unit updated with a new AC in 2019 alongside a separate, dedicated second-floor HVAC system installed that same year. Cherished and meticulously maintained by its current owners, this DeKalb County gem offers an unparalleled combination of sophisticated modern design, functional family spaces, and a premier location close to top major employers including Emory University, CDC, CHOA, the FBI and Midtown / downtown. Families will appreciate proximity to excellent local schools and recreational options. Convenient to Lakeside HS, The GLOBE Academy, St. Pius X, and IHM Schools. Optional Leslie Beach Club within easy walking distance, a hidden community treasure offering a vibrant swim and tennis membership with summer swim leagues, year-round ALTA teams for all ages, and numerous social functions. Mary Scott Nature Park and Henderson Park are nearby. Floor plans are available at end of photo gallery.
- Listing Status:
- Active
- Date Added:
- November 11, 2026
- Data Last Updated:
- November 11, 2026 at 9:06PM
- Listing Office:
- Realty Associates of Atlanta, LLC. : 404-235-8900
- Listing Agent:
- Sally English : 404-229-2995
- Contact:
- PHONE
- MLS ID:
- 7866807

- General: Permeable PavingPrivate EntrancePrivate YardRear Stairs
- Style: EuropeanFrench Provincial
- Other Structures: Deck
- Pool: None
- Parking: DetachedGarageGarage Door OpenerGarage Faces FrontKitchen LevelParking PadElectric Vehicle Charging Station(s)Parking spaces: 1
- Roofing: Composition
- Windows: Window Treatments
- General: BrickTwoBlock
- Road/Access: County Road
- Originating MLS: First Multiple Listing Service
- County: Dekalb - GA
- Zoning: X
- View: NeighborhoodTrees/Woods
- Fencing: Back YardPrivacyWood
- Utilities: Cable AvailableElectricity AvailableNatural Gas AvailablePhone AvailableSewer AvailableUnderground UtilitiesWater Available110 Volts220 Volts in Garage220 Volts in Laundry
- Water: Public
- Sewer: Public Sewer
- Source: First Multiple Listing Service
This listing courtesy of Sally English , Realty Associates of Atlanta, LLC.
Monthly Payment
- Principal & Interest $
- Property Taxes $
- Home Insurance $
- VA Funding Fee $