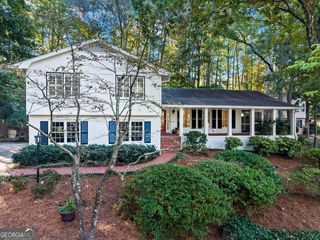
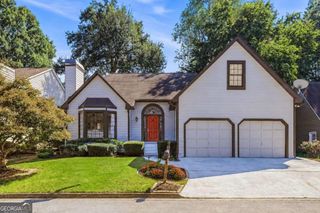
2526 Stonington Road, Atlanta, GA 30338
- 4 beds |
- 2 baths |
- 2,690 sqft
 Single-Family Home
 Built in 1968
 0.35acre lot
 —— car garage
 $251/sqft
 Listed 15 days ago
Property Description
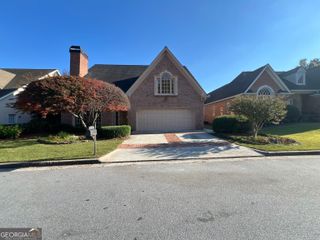
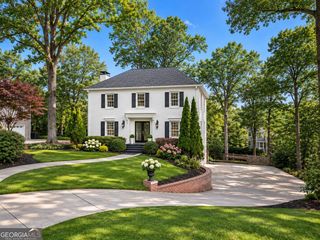
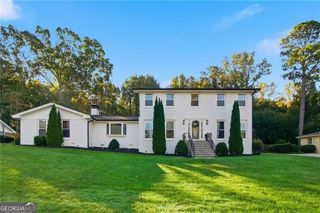
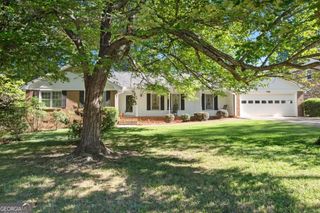
Game day, movie night, and holiday dinners all have a home here. This four sided brick ranch in sought after Dunwoody North puts every bedroom on the main level, with hardwood floors throughout and a layout made for both everyday living and entertaining. The welcoming foyer with its accent wall leads to a formal living room and separate dining room. At the heart of the home, the oversized renovated kitchen features stained wood cabinetry, stone countertops, an island with seating, and a built-in desk for planning or homework. It opens to a great room with a shiplap accented tray ceiling and modern built-in shelving, then steps down into the Sunken Game Day Lounge, complete with built-in seating, a gas log fireplace, a TV on each wall, and built-in wine coolers. The primary suite is a true retreat with his and hers closets, a double vanity, and a sunroom wrapped in built-in bookshelves, perfect as a reading nook or home office. Three more bedrooms and a second full bath complete the main level. Step outside to a multi-level deck overlooking a level, fully fenced backyard shaded by mature trees. Join the optional Dunwoody North Driving Club for swim and tennis, and enjoy being just minutes from Brook Run Park, Dunwoody Village, Perimeter Center, and I-285.
- Listing Status:
- Pending
- Date Added:
- October 27, 2026
- Data Last Updated:
- November 11, 2026 at 10:06PM
- Listing Office:
- Real Broker, LLC : 855-450-0442
- Listing Agent:
- Connie Carlson : 678-488-9646
- MLS ID:
- 10880043

- General: BookcasesHigh CeilingsMaster On Main LevelTray Ceiling(s)Walk-In Closet(s)
- Appliances: DishwasherDisposalGas Water HeaterMicrowaveRefrigerator
- Laundry: In HallLaundry Closet
- Basement: Crawl Space
- Flooring: HardwoodTile
- A/C: Central AirElectric
- Heating: Forced AirNatural Gas
- Fireplace: Family RoomGas LogGas StarterFireplaceFireplaces: 1
- General: Sprinkler System
- Style: Brick 4 SideRanch
- Parking: GarageKitchen LevelGarage Door OpenerSide/Rear EntranceParking spaces: 2
- Roofing: Composition
- Windows: Double Pane Windows
- General: BrickOneBlock
- HOA Amenities: 0.0
- Originating MLS: Georgia MLS 2
- County: DeKalb
- Zoning: 18 342 07 016
- View: CityView
- Fencing: Back YardFencedWood
- Utilities: Cable AvailableElectricity AvailableHigh Speed InternetNatural Gas AvailablePhone AvailableSewer ConnectedUnderground UtilitiesWater AvailableElectricity on Property
- Water: Public
- Sewer: Public Sewer
- Source: Georgia MLS 2
This listing courtesy of Connie Carlson , Real Broker, LLC
Monthly Payment
- Principal & Interest $
- Property Taxes $
- Home Insurance $
- VA Funding Fee $