1095 Dunbarton Trace, Atlanta, GA 30319
- 3 beds |
- 3 baths |
- 2,323 sqft
 Single-Family Home
 Built in 1986
 6,534sqft lot
 2 car garage
 $329/sqft
 Listed 20 days ago
Property Description
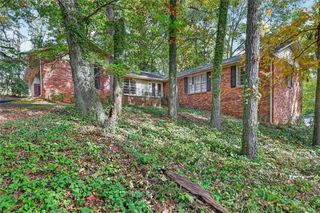
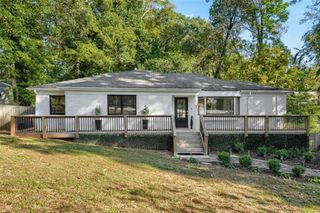
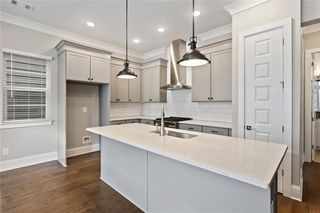
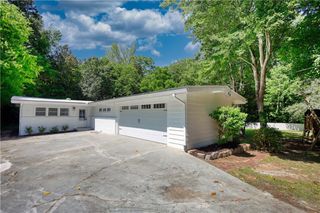
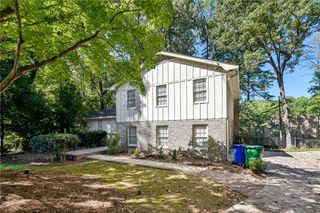
Fully remodeled in Historic Brookhaven with a highly sought-after PRIMARY SUITE ON THE MAIN LEVEL! Tucked away on a quiet cul-de-sac street just off Osborne Road, this beautifully updated home offers the perfect combination of style, comfort, and convenience in one of Brookhaven’s most desirable locations, just minutes from Brittany Club, Capital City Country Club, Town Brookhaven, and Silver Lake. High and vaulted ceilings, oversized windows, hardwood floors throughout, recessed lighting, and designer fixtures create a warm, light-filled interior with inviting Pottery Barn charm. The open kitchen features quartz countertops, a gray tile backsplash, center island, separate pantry, GE Profile appliances, and a new Samsung refrigerator. The kitchen overlooks the fully fenced, walkout backyard and new deck—perfect for entertaining and everyday outdoor living. The oversized MAIN-LEVEL PRIMARY SUITE offers two closets, including a walk-in, and a spacious bath with dual vanities, a beautifully tiled shower with frameless glass enclosure, separate soaking tub, and private water closet. Upstairs, you'll find two additional bedrooms, a brand-new, fully remodeled bathroom, and a versatile bonus room ideal for a home office, den, or hangout space. A large walk-in attic above the garage provides excellent storage and potential for expansion with an additional bedroom and bath. This fully remodeled home features numerous recent improvements, including BRAND-NEW HVAC systems for both the main and upper levels, the newly renovated upstairs bathroom, shiplap accent walls, built-in bookcases, open shelving, a generous walk-in laundry room with storage, HardiePlank siding, and epoxy garage floors. Enjoy the best of Historic Brookhaven living with easy access to Brittany Club, Capital City Country Club, Silver Lake, Town Brookhaven, Brookhaven Village, shopping, dining, and neighborhood amenities. A beautifully remodeled home with a primary suite on the main level in an unbeatable Brookhaven location—don't miss this rare opportunity!
- Listing Status:
- Active
- Date Added:
- October 22, 2026
- Data Last Updated:
- November 11, 2026 at 10:06PM
- Listing Office:
- Keller Williams Buckhead : 404-604-3800
- Listing Agent:
- Abbie Agents : 404-604-3895
- Contact:
- 404-604-3800
- MLS ID:
- 7856730

- General: Private EntrancePrivate Yard
- Style: Traditional
- Other Structures: Deck
- Pool: None
- Parking: Garage
- Roofing: Composition
- Windows: None
- General: Cement SidingTwoSlab
- Road/Access: Other
- Originating MLS: First Multiple Listing Service
- County: Dekalb - GA
- Zoning: CLUB TRACE UNIT THREE LOT 9 65 X 98 X 65 X 98 0.15AC18 275 03 068
- View: Other
- Fencing: Back YardFencedPrivacy
- Utilities: Cable AvailableElectricity AvailableNatural Gas AvailablePhone AvailableSewer AvailableWater Available110 Volts
- Water: Public
- Sewer: Public Sewer
- Source: First Multiple Listing Service
This listing courtesy of Abbie Agents , Keller Williams Buckhead
Monthly Payment
- Principal & Interest $
- Property Taxes $
- Home Insurance $
- VA Funding Fee $

 New - 16 hours ago