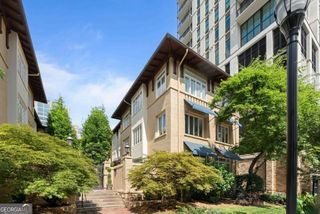
2626 Peachtree Road NW 1807, Atlanta, GA 30305
- 2 beds |
- 3 baths |
- 2,100 sqft
 Condominium
 Built in 2001
 2,091sqft lot
 —— car garage
 $329/sqft
 Listed 1 month ago
Property Description
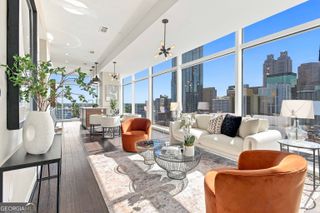
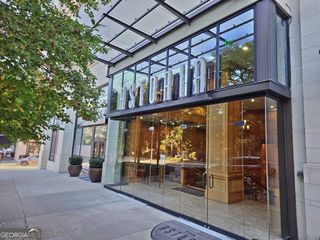
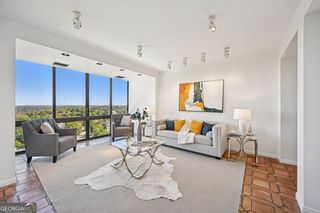
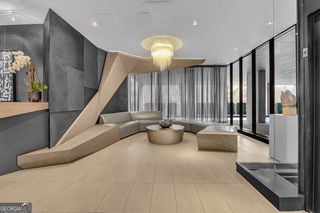
Rare opportunity to own one of the larger floor plans in Buckhead's, The Peachtree Residences. This exceptional 18th-floor, corner condo offers luxury, privacy, and expansive city views. Fully renovated throughout, this light-filled condominium features two private balconies, high ceilings, hardwood floors, custom built-in bookshelves, two decorative fireplaces and sweeping skyline views stretching from sunrise over Stone Mountain to spectacular sunsets across Downtown, Midtown, and Buckhead. The open-concept layout is ideal for everyday living and entertaining, with a beautifully updated kitchen with high-end appliances and spa-inspired bathrooms. The spacious primary suite offers a private balcony, an ensuite bath with a steam shower/sauna, and a spacious walk-in closet, creating a true retreat. Additional features include newly ceramic-tinted windows and two deeded garage parking spaces in the gated deck, including one conveniently located on the lobby level. HOA fees include internet, water, and gas, adding value and multiple common areas including a clubroom, courtyard/garden with a gas grill and fountain, dog park, gym and 24 hour concierge. Ideally located in walkable Buckhead near premier dining, shopping, entertainment, and Atlanta's best amenities, this turnkey high-rise residence presents an incredible opportunity to experience city living at its finest.
- Listing Status:
- Active
- Date Added:
- October 12, 2026
- Data Last Updated:
- November 12, 2026 at 5:06AM
- Listing Office:
- HOME Luxury Real Estate : 404-383-4663
- Listing Agent:
- Farley Sirockman : 404-723-1172
- MLS ID:
- 10872394

- General: GardenGas GrillOutdoor Kitchen
- Style: Brick 4 Side
- Parking: GarageAssignedParking spaces: 2
- Roofing: Composition
- Windows: Double Pane Windows
- General: BrickThree Or MoreBlock
- HOA Amenities: InsuranceMaintenance StructureMaintenance GroundsReserve FundSecurityWater16836.0
- Originating MLS: Georgia MLS 2
- County: Fulton
- Zoning: 17 011200021807
- View: CityView
- Utilities: Cable AvailableElectricity AvailableHigh Speed InternetNatural Gas AvailablePhone AvailableElectricity on Property
- Water: Public
- Sewer: Public Sewer
- Source: Georgia MLS 2
This listing courtesy of Farley Sirockman , HOME Luxury Real Estate
Monthly Payment
- Principal & Interest $
- Property Taxes $
- Home Insurance $
- VA Funding Fee $