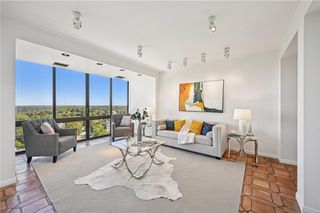
754 Juniper Street NE 2, Atlanta, GA 30308
- 2 beds |
- 2 baths |
- 2,143 sqft
 Condominium
 Built in 1908
 2,143sqft lot
 —— car garage
 $308/sqft
 Listed 21 days ago
Property Description
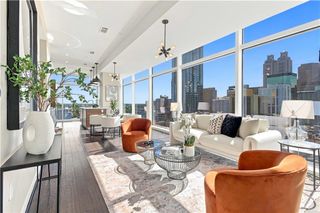
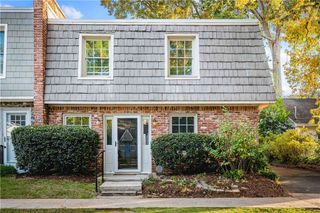
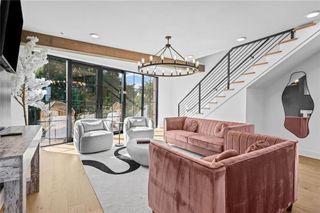
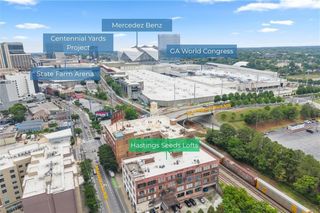
Built in 1908 by Lillie Paula Spalding Lewis, The Sumner is one of Atlanta's earliest purpose-built luxury apartment buildings, and now a 13-unit Georgian Revival condominium community in the heart of Midtown. Residence 2 is one of only two units in the building with a private terrace and private basement storage, rare in this building and in Midtown. Dual entry foyers open into a home where the original details were never stripped out - deep crown molding and baseboards throughout, original transom windows, and pocket doors that separate the primary suite from the rest of the unit. Behind those doors, the oversized primary suite has custom built-ins, dual vanities and a penny tile shower. The second bedroom sits on the opposite side of the home with its own bath, the original clawfoot tub, and its own access to the rear foyer near the terrace, giving guests or roommates real privacy. The kitchen carries the same character forward with a gas range, a walk-in pantry, and a built-in display cabinet, with a separate laundry room and additional storage close by. Nest and Lutron dimmers are already wired in throughout. There's a deeded parking spot in the gated lot, but you may not need it much. Minutes from Piedmont Park, the High Museum, and the restaurants and bars lining Juniper Street, this is about as central as Midtown gets.
- Listing Status:
- Active
- Date Added:
- October 21, 2026
- Data Last Updated:
- November 11, 2026 at 11:09PM
- Listing Office:
- Knapp Realty : 404-370-0092
- Listing Agent:
- Erica Woodford : 404-936-0683
- Contact:
- 404-936-0683
- MLS ID:
- 7857267

- General: CourtyardPrivate EntranceRear Stairs
- Style: Mid-Rise (up to 5 stories)
- Other Structures: Patio
- Pool: None
- Parking: AssignedDeededParking LotParking spaces: 1
- Roofing: Composition
- Windows: Window Treatments
- General: Brick 4 SidesOneConcrete Perimeter
- Road/Access: City Street
- HOA Amenities: Maintenance GroundsMaintenance StructureReserve FundSewerTrashWater475.0Monthly
- Originating MLS: First Multiple Listing Service
- County: Fulton - GA
- Zoning: Deed book 64854 / Page 114 004900050645
- View: City
- Fencing: BrickWrought Iron
- Utilities: Cable AvailableElectricity AvailableNatural Gas AvailableSewer AvailableWater Available110 Volts220 Volts in Laundry
- Water: Public
- Sewer: Public Sewer
- Source: First Multiple Listing Service
This listing courtesy of Erica Woodford , Knapp Realty
Monthly Payment
- Principal & Interest $
- Property Taxes $
- Home Insurance $
- VA Funding Fee $