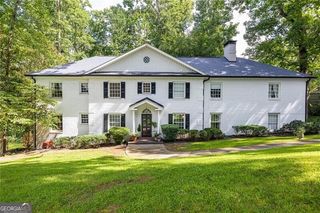
2804 Margaret Mitchell Drive NW, Atlanta, GA 30327
- 6 beds |
- 6 baths |
- 5,586 sqft
 Single-Family Home
 Built in 1959
 0.66acre lot
 —— car garage
 $250/sqft
 Listed 2 months ago
Property Description
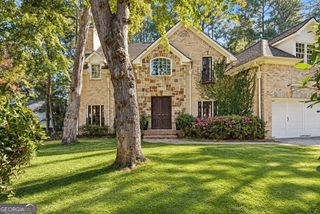
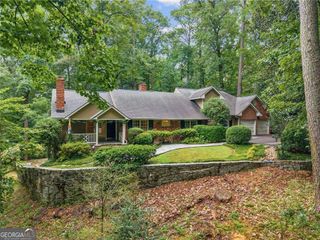
This is a unique opportunity to purchase a gracious family home in the highly desirable Margaret Mitchell neighborhood with tremendous potential for the right buyer. The home is located in the Morris Brandon school district and features an open kitchen and family room, generous living and dining rooms, and a screened porch overlooking the pool. The primary suite is located on the main level, along with an additional guest bedroom, and there is a large bonus room above the attached two-car garage. With its high ceilings, spacious rooms, flat lot, and pool, the home has all the characteristics that make for an exceptional home and long-term investment. Buyers with the vision to update and personalize the home will have the opportunity to create significant value while ending up with a wonderful family home in one of Buckhead's most sought-after neighborhoods. To set appropriate expectations, the home is being offered AS IS. There are several small renovation projects that were started but not completed by the seller.
- Listing Status:
- Active
- Date Added:
- August 19, 2026
- Data Last Updated:
- November 11, 2026 at 11:09PM
- Listing Office:
- Dorsey Alston, Realtors : 404-352-2010
- Listing Agent:
- ROBBIE JACKSON : 404-352-2010
- MLS ID:
- 10831664

- Style: Cape CodTraditional
- Pool: In Ground
- Parking: GarageParking spaces: 2
- Roofing: Composition
- General: BrickTwo
- HOA Amenities: 0.0
- Originating MLS: Georgia MLS 2
- County: Fulton
- Zoning: 17 019600010114
- Fencing: PrivacyWood
- Utilities: Cable AvailableElectricity AvailableNatural Gas AvailablePhone AvailableSewer Available220 VoltsElectricity on Property
- Water: Public
- Sewer: Public Sewer
- Source: Georgia MLS 2
This listing courtesy of ROBBIE JACKSON , Dorsey Alston, Realtors
Monthly Payment
- Principal & Interest $
- Property Taxes $
- Home Insurance $
- VA Funding Fee $