1135 Peachtree Battle Avenue NW, Atlanta, GA 30327
- 6 beds |
- 6 baths |
- 5,806 sqft
 Single-Family Home
  Built in 1959
  0.47acre lot
 2 car garage
  $223/sqft
  Listed 1 month ago
Property Description
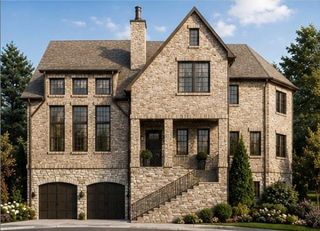
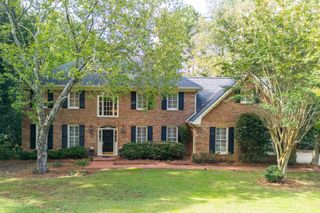
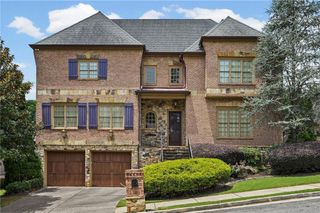
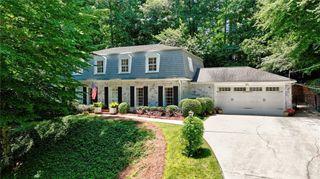
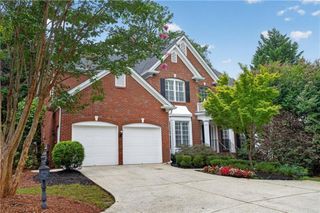
Set in the sought-after Morris Brandon school district, this spacious home offers room to live, work, and entertain. A gracious two-story foyer welcomes you into an open flow of formal living and dining spaces alongside a kitchen outfitted with updated appliances, plus a flexible bonus room adjacent to the kitchen that works well as a second dining area or additional living space. A covered patio off the kitchen makes outdoor grilling and dining effortless, and a two-car garage on the kitchen level adds everyday convenience. Also on the main level is a large bedroom with access to two full baths, ideal for guests or multigenerational living. Upstairs, four bedrooms and a laundry room round out the sleeping quarters. The oversized primary suite includes his and hers walk-in closets and a brand new spa-like bath with a double vanity, soaking tub, and separate shower. The terrace level adds significant living space, with room for play and entertaining, plus a separate deck. A terrace level bath and bedroom sets up the level perfectly as a guest or au pair suite. Outside, a turfed backyard backs up to a private, wooded view for added privacy. Parking is abundant, with a pergola-style covered parking area and a circular driveway completing the picture.
- Listing Status:
- Active
- Date Added:
- August 13, 2026
- Data Last Updated:
- September 26, 2026 at 7:06AM
- Listing Office:
- Atlanta Fine Homes Sotheby's International : 404-237-5000
- Listing Agent:
- Erin Yabroudy : 404-316-2203
- Contact:
- 404-316-2203
- MLS ID:
- 7818868

- General: LightingPrivate YardOtherOther
- Style: Traditional
- Other Structures: DeckRear Porch
- Pool: None
- Parking: Garage
- Roofing: Composition
- Windows: Double Pane WindowsShutters
- General: Brick 4 SidesThree Or More
- Road/Access: City Street
- HOA Amenities: 0.0
- Originating MLS: First Multiple Listing Service
- County: Fulton - GA
- Zoning: ALSO LOT 1417 018400030306
- View: CityNeighborhoodTrees/Woods
- Fencing: Back Yard
- Utilities: Cable AvailableElectricity AvailableNatural Gas AvailablePhone AvailableSewer AvailableWater AvailableNone
- Water: Public
- Sewer: Public Sewer
- Source: First Multiple Listing Service
This listing courtesy of Erin Yabroudy , Atlanta Fine Homes Sotheby's International
Monthly Payment
- Principal & Interest $
- Property Taxes $
- Home Insurance $
- VA Funding Fee $

 New - 1 day ago