2806 Atwood Road NE, Atlanta, GA 30305
- 3 beds |
- 2 baths |
- 1,791 sqft
 Single-Family Home
 Built in 1935
 8,908sqft lot
 —— car garage
 $511/sqft
 Listed 22 days ago
Property Description
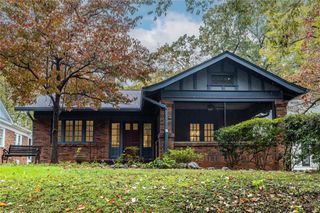
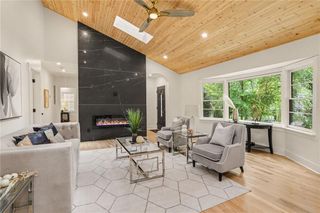
A 1935 Garden Hills classic on one of the neighborhood’s quietest streets, across from a pocket park. This four sided brick New England Garrison Revival has real curb appeal, with a period color exterior and the original “cannonball” pendants under the garrison overhang. Inside, the original staircase opens to a light-filled living room centered on a masonry fireplace, where French doors lead to a screened porch overlooking the walk out backyard. The renovated kitchen has floor to ceiling cabinetry, Corian counters, a breakfast bar, a built-in desk and a sunny sitting area, and it opens to a brick patio under an arbor for dining outdoors. Hardwood floors run throughout, with a separate dining room and an office. Upstairs are three bedrooms. The fenced, grassy yard ends at a stone patio built for a firepit. The basement has interior and exterior entry, laundry and storage. Garden Hills is the only Buckhead neighborhood with four parks: 1920s stone bridges, a pool and playfield, a wooded walking trail, and lighted tennis courts that host Buckhead Youth Baseball. It also has an active Civic Association and Garden Club. Near Garden Hills Elementary, Atlanta International School and Christ the King School. Walk to coffee, Peachtree shopping, dining and the Saturday farmers market.
- Listing Status:
- Active
- Date Added:
- October 20, 2026
- Data Last Updated:
- November 11, 2026 at 9:06PM
- Listing Office:
- Ansley Real Estate | Christie's International Real Estate : 404-480-4663
- Listing Agent:
- Daniel Whitaker : 678-641-7229
- Contact:
- 404-480-4663
- MLS ID:
- 7856242

- General: GardenPrivate EntranceRain Gutters
- Style: Traditional
- Other Structures: Screened
- Pool: None
- Parking: Driveway
- Roofing: CompositionShingle
- Windows: None
- General: BrickTwoBlock
- Road/Access: City Street
- Originating MLS: First Multiple Listing Service
- County: Fulton - GA
- Zoning: X17 006000060021
- View: City
- Fencing: Back Yard
- Utilities: Cable AvailableElectricity AvailableNatural Gas Available110 Volts220 Volts
- Water: Public
- Sewer: Public Sewer
- Source: First Multiple Listing Service
This listing courtesy of Daniel Whitaker , Ansley Real Estate | Christie's International Real Estate
Monthly Payment
- Principal & Interest $
- Property Taxes $
- Home Insurance $
- VA Funding Fee $

 New - 3 days ago