2840 Peachtree Road NW 510, Atlanta, GA 30305
- 2 beds |
- 3 baths |
- 1,803 sqft
 Condominium
  Built in 1925
  1,786sqft lot
 —— car garage
  $180/sqft
  Listed 17 days ago
Property Description
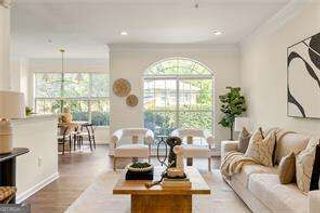
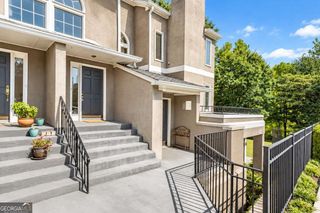
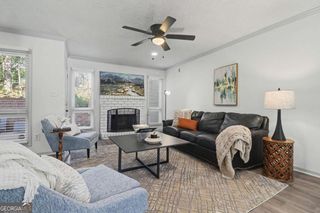
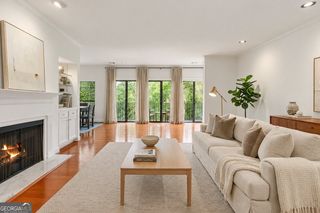
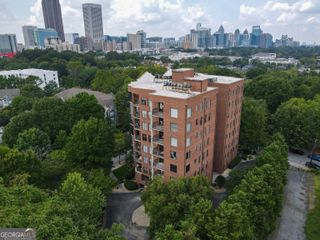
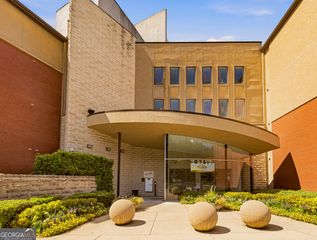
Historic Character and Modern Style in the Heart of Buckhead! Welcome to the Crestwood, a unique condominium community on Peachtree Road in one of Atlanta's most desirable locations. Originally built as a school and thoughtfully converted into condominiums, this historic building offers an exceptional combination of architectural character, generous space and modern convenience. This spacious 1800sf, 2-bedroom, 2-bath residence spans two floors, offering an uncommon floor plan with wonderful separation between living and private spaces. Beautiful hardwood floors add warmth and character throughout, while the updated kitchen features modern finishes and appointments designed for both everyday living and entertaining. The updated bathrooms provide a fresh, contemporary feel while complementing the character of the home. The abundance of square footage and two-level design give this residence the feel of a townhome, with distinctive architectural detail such as two fireplaces, that reflect the building's rich history. Large windows bring in natural light, creating bright and inviting living spaces. Located directly on Peachtree Road in the heart of Buckhead, you are minutes from exceptional shopping, restaurants, entertainment, parks and Atlanta's premier business districts. With convenient access to Midtown, major highways and public transportation, this is truly a location that puts the best of Atlanta at your doorstep. A rare opportunity to own a spacious, beautifully updated home with historic character, hardwood floors and an exceptional two-story floor plan in the heart of Buckhead.
- Listing Status:
- Active
- Date Added:
- September 8, 2026
- Data Last Updated:
- September 26, 2026 at 3:07AM
- Listing Office:
- HOME Luxury Real Estate : 404-383-4663
- Listing Agent:
- Lisa L Suarez : 404-372-7049
- MLS ID:
- 10843146

- General: Balcony
- Style: Brick 4 SideTraditional
- Parking: GarageDetachedGarage Door OpenerParking spaces: 4
- Roofing: Composition
- General: BrickConcreteTwo
- HOA Amenities: Maintenance StructureMaintenance GroundsPest ControlReserve FundSewerWater7140.0
- Originating MLS: Georgia MLS 2
- County: Fulton
- Zoning: 17 010000130446
- View: CityView
- Utilities: Cable AvailableElectricity AvailablePhone AvailableSewer AvailableWater Available220 VoltsElectricity on Property
- Water: Public
- Sewer: Public Sewer
- Source: Georgia MLS 2
This listing courtesy of Lisa L Suarez , HOME Luxury Real Estate
Monthly Payment
- Principal & Interest $
- Property Taxes $
- Home Insurance $
- VA Funding Fee $