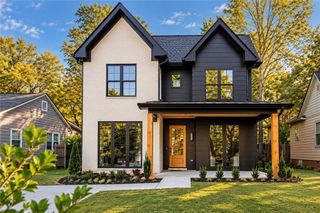
2856 Tupelo Street SE, Atlanta, GA 30317
- 5 beds |
- 5 baths |
- 3,569 sqft
 Single-Family Home
 Built in 2027
 0.32acre lot
 2 car garage
 $399/sqft
 Listed 20 days ago
Property Description
Prairie Modern Elegance Meets East Lake Living---Coming Spring 2027, this stunning new construction home brings distinctive Prairie Modern architecture to the desirable East Lake neighborhood. Featuring a creamy yellow brick facade, clean architectural lines and a deep covered front porch, this thoughtfully designed home sits on a beautifully landscaped level 69 x 200 lot. A dramatic two-story foyer welcomes you into an expansive main level featuring 10-foot ceilings, light hardwood floors, and an open, airy floor plan. A guest bedroom with full bath and additional home office or TV room complete the first floor. Designed for effortless entertaining and everyday living, the heart of the home is a sleek modern kitchen featuring an impressive 15-foot island, light-stained wood cabinetry, and under-cabinet lighting with integrated outlets. A spacious walk-in pantry doubles as a catering kitchen with a second sink and dishwasher. The adjoining dining area and living room with gas fireplace create a seamless flow for gatherings large and small. Extend your living space outdoors to an expansive screened porch with a wood-burning fireplace, ideal for relaxing or entertaining throughout the seasons. A side-entry porch, mudroom with utility sink, and rear-facing two-car garage wired for EV charging add convenience without compromising the home's striking exterior. Upstairs, four bedrooms and three full baths include a luxurious primary suite featuring a soaking tub, separate shower, double vanity, and generous walk-in closet. The spacious primary bath even offers room for a coffee bar and mini refrigerator. An upper-level laundry room with utility sink completes the thoughtfully designed second floor. Blending timeless architectural character with modern luxury and exceptional functionality, this home offers a rare opportunity for refined intown living in East Lake, where neighborhood charm, local dining, and a welcoming community are all part of the experience. Listing agents, Jon Huff, License #289243, and Randy Brazee, License #275931, are members of Nice Guys Homes, LLC, which is the owner of the property, and are acting as principals in this transaction.
- Listing Status:
- Active
- Date Added:
- October 23, 2026
- Data Last Updated:
- November 13, 2026 at 12:08AM
- Listing Office:
- Keller Williams Realty Metro Atlanta : 404-564-5560
- Listing Agent:
- Jon Huff : 404-492-7803
- Contact:
- 404-564-5560
- MLS ID:
- 7857823

- General: LightingRain Gutters
- Style: ContemporaryTraditionalOther
- Other Structures: Front PorchScreenedPatioSide PorchCovered
- Pool: None
- Parking: AttachedDrivewayGarageGarage Door OpenerGarage Faces RearKitchen LevelLevel Driveway
- Roofing: Shingle
- Windows: Double Pane Windows
- General: BrickCement SidingTwoSlab
- Road/Access: City Street
- Originating MLS: First Multiple Listing Service
- County: Dekalb - GA
- Zoning: See Legal Description in Exhibit A15 203 03 062
- View: Neighborhood
- Fencing: None
- Utilities: Cable AvailableElectricity AvailableNatural Gas AvailableSewer AvailableWater Available110 Volts220 Volts220 Volts in Garage
- Water: Public
- Sewer: Public Sewer
- Source: First Multiple Listing Service
This listing courtesy of Jon Huff , Keller Williams Realty Metro Atlanta
Monthly Payment
- Principal & Interest $
- Property Taxes $
- Home Insurance $
- VA Funding Fee $

 New - 1 day ago