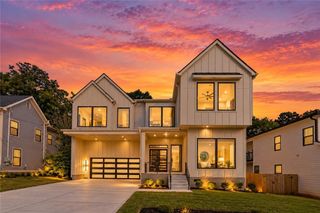
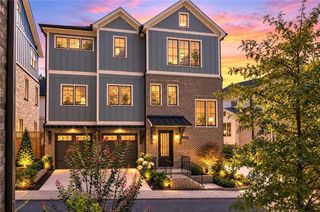
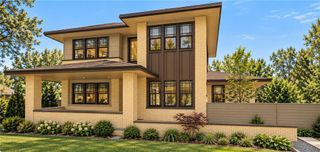
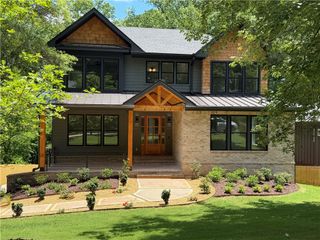
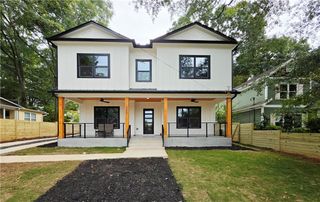
12 Clarendon Avenue, Avondale Estates, GA 30002
- 5 beds |
- 5 baths |
- 4,276 sqft
 Single-Family Home
 Built in 1928
 0.32acre lot
 —— car garage
 $316/sqft
 Listed 19 hours ago
Property Description
ALMOST DONE! Listing now while final touches are getting done so you can move in before the holidays. Fully renovated down to the studs in historic Avondale Estates, this home offers something rarely found in the neighborhood: a 4-bedroom, 4-bath main house with 3,638 square feet, plus a detached 1-bedroom, 1-bath ADU with 638 square feet of its own. That’s more than 4,200 square feet across two buildings, just one block from downtown Avondale Estates. The main house pairs today’s floor plan with the character of its historic surroundings. Highlights include both the primary suite and a guest bedroom on the main level, an extra-large eat-in kitchen, screened porch, wet bar, and a walk-in pantry. Two additional bedrooms and baths upstairs with an extra 400 SF of bonus/flex space. The detached carriage-house gives you flexibility the main house alone can’t: private quarters for visiting guests, a home office or studio set apart from daily life, or room for extended stays. Or rent out the 1/1 detached apartment with kitchenette for some rental income. The driveway holds 5 cars, but you'll walk everywhere. You are just blocks from community pool, tennis courts and Avondale Lake. The revitalized downtown village has become a destination of its own, with restaurants, shops, indoor and outdoor theater events, and a weekly outdoor farmers market also just a couple blocks away. No HOA. Eligible for The Museum School. Currently under construction (enter with caution and at your own risk) with estimated completion mid-December.
- Listing Status:
- Active
- Date Added:
- November 11, 2026
- Data Last Updated:
- November 12, 2026 at 12:08AM
- Listing Office:
- Atlanta Brokers Collective, LLC : 404-333-8796
- Listing Agent:
- Alan Corey : 770-722-4000
- Contact:
- PHONE
- MLS ID:
- 7867120

- General: CourtyardPrivate YardRear StairsStorageCarriage HouseGuest House
- Style: TraditionalTudor
- Other Structures: EnclosedRear PorchScreened
- Pool: None
- Parking: DrivewayLevel DrivewayParking PadParking spaces: 5
- Roofing: Composition
- Windows: Bay Window(s)Double Pane Windows
- General: BrickHardiPlank TypeStuccoTwoCombination
- Road/Access: City Street
- HOA Amenities: 0.0
- Originating MLS: First Multiple Listing Service
- County: Dekalb - GA
- Zoning: POB BEG INTERSECTION NORTHERN/S COVINGTON HWY & NORTHEASTERN/S CENTER ST
- View: Neighborhood
- Fencing: Back YardWood
- Utilities: Cable AvailableElectricity AvailableNatural Gas AvailableUnderground Utilities220 Volts
- Water: Public
- Sewer: Public Sewer
- Source: First Multiple Listing Service
This listing courtesy of Alan Corey , Atlanta Brokers Collective, LLC
Monthly Payment
- Principal & Interest $
- Property Taxes $
- Home Insurance $
- VA Funding Fee $

 New - 3 days ago