2865 Lenox Road NE 503, Atlanta, GA 30324
- 2 beds |
- 3 baths |
- 1,798 sqft
 Condominium
  Built in 2002
  1,786sqft lot
 —— car garage
  $183/sqft
  Listed 2 months ago
Property Description
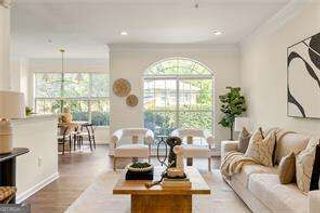
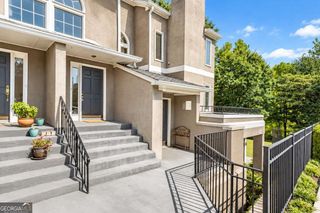
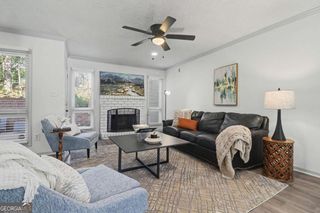
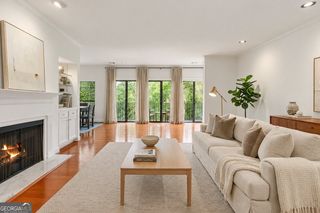
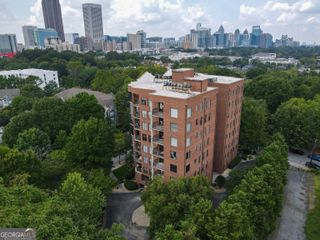
Elegant and generously scaled, this refined two-bedroom, two-and-a-half-bath residence is set within the boutique Le Chateau community in the heart of Buckhead. Offering a rare combination of space, privacy, and polish, this home lives larger and more thoughtfully than the typical intown condo. The kitchen opens seamlessly to a warm and inviting keeping room, creating an effortless flow for everyday living and entertaining. The main living space is anchored by a gas fireplace with custom built-ins and opens to a private balcony with elevated, open views, an ideal setting for morning coffee or evening unwinding. Natural light fills the home, enhancing the sense of openness throughout. Both bedrooms function as true suites with ample proportions and well-appointed baths, complemented by a separate powder room for guests. The floor plan is balanced, flexible, and designed with intention. Le Chateau offers a full-service lifestyle with gated access, concierge, fitness center, business center, resort-style pool, and beautifully maintained grounds. Two covered parking spaces provide added convenience and ease. Ideally positioned near Lenox Square, Phipps Plaza, and Buckhead's premier dining and shopping, this residence presents a compelling opportunity for refined intown living, where scale, location, and comfort come together seamlessly. Seller is offering six months of prepaid HOA dues with an acceptable offer. New HVAC condenser and coils installed in September 2026.
- Listing Status:
- Active
- Date Added:
- July 8, 2026
- Data Last Updated:
- September 26, 2026 at 4:09AM
- Listing Office:
- Coldwell Banker Realty : 404-874-2262
- Listing Agent:
- Todd Brunsvold : 404-323-5196
- MLS ID:
- 10801169

- General: BalconyOtherOther
- Style: European
- Pool: In Ground
- Parking: AssignedParking spaces: 2
- Roofing: Other
- Windows: Double Pane Windows
- General: StuccoOne
- HOA Amenities: Maintenance GroundsSecurityTrash957.0
- Originating MLS: Georgia MLS 2
- County: Fulton
- Zoning: 17 0007 LL1469
- Fencing: Fenced
- Utilities: Natural Gas AvailableCable AvailableElectricity AvailablePhone AvailableSewer AvailableWater AvailableElectricity on Property
- Water: Public
- Sewer: Public Sewer
- Source: Georgia MLS 2
This listing courtesy of Todd Brunsvold , Coldwell Banker Realty
Monthly Payment
- Principal & Interest $
- Property Taxes $
- Home Insurance $
- VA Funding Fee $