2881 Peachtree Road NE 1701, Atlanta, GA 30305
- 3 beds |
- 4 baths |
- 3,157 sqft
 Condominium
 Built in 2001
 3,158sqft lot
 2 car garage
 $374/sqft
 Listed 7 days ago
Property Description
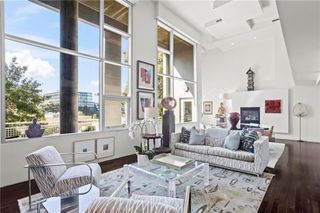
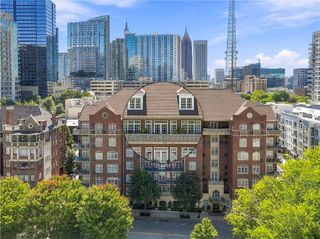
Truly A Million Dollar View! One of the largest balconies in all of Buckhead! Incredible wide-open and free flowing floor plan with unmatched views East to Stone Mountain - North - the Buckhead skyline - West to Cumberland and all the way to Kennesaw Mountain! More than 180 degrees of unimpaired views from the 17th floor of one of the landmark condominium buildings in Buckhead. The Phoenix sits alone on Peachtree and has extraordinary UNIMPAIRED views. Spacious 3 bedrooms with 3 full and 1/2 baths. Marble floors and 7" walnut hardwoods throughout. Opened and updated kitchen has great views of dining room, living room and all of the Buckhead skyline. Updated contemporary lighting.Wide open floor plan allows for a variety of furiture arrangements. Enter the primary suite through a private sitting room with oversized bedroom, custom built out California closet and oversized neutral toned bathroom. Off the main living area is a cozy den or spacious home office. Third bedroom or second office has private bath and entrance. Two new HVAC units and tankless water heater. Two premium storage spaces and oversized storage unit. This oversized curved balcony frames this living space and provides a window of views that you have to see to believe. Come see it - you'll be glad you did!!
- Listing Status:
- Active
- Date Added:
- November 10, 2026
- Data Last Updated:
- November 13, 2026 at 3:07AM
- Listing Office:
- Ansley Real Estate | Christie's International Real Estate : 404-480-4663
- Listing Agent:
- Bobbie Schmitt : 404-964-4662
- Contact:
- 404-480-4663
- MLS ID:
- 7865409

- General: BalconyStorageCommunity
- Style: ContemporaryHigh Rise (6 or more stories)
- Other Structures: TerraceCovered
- Pool: GuniteHeatedIn Ground
- Parking: AssignedCoveredGarageGarage Door OpenerSee RemarksStorageElectric Vehicle Charging Station(s)Parking spaces: 2
- Roofing: ConcreteOther
- Windows: Double Pane WindowsInsulated WindowsWindow Treatments
- General: ConcreteStuccoOneConcrete PerimeterPillar/Post/Pier
- Road/Access: City Street
- HOA Amenities: Cable TVDoor personGasInternetMaintenance GroundsMaintenance StructurePest ControlReserve FundSwim2663.0Monthly
- Originating MLS: First Multiple Listing Service
- County: Fulton - GA
- Zoning: Land Lot 10017th District. Unit 1701The Phoenix on Peachtree Condominiumdescribed in Declaration of Condominium as recorded in Deed Book 30681Page 357Fulton County17 010000021330
- View: City
- Fencing: None
- Utilities: Cable AvailableElectricity AvailableNatural Gas AvailablePhone AvailableSewer AvailableUnderground UtilitiesWater Available110 Volts220 Volts in Laundry
- Water: Public
- Sewer: Public Sewer
- Source: First Multiple Listing Service
This listing courtesy of Bobbie Schmitt , Ansley Real Estate | Christie's International Real Estate
Monthly Payment
- Principal & Interest $
- Property Taxes $
- Home Insurance $
- VA Funding Fee $