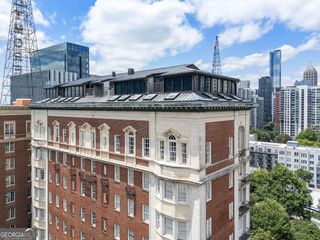
850 Ralph Mcgill Boulevard NE 23, Atlanta, GA 30306
- 2 beds |
- 4 baths |
- 2,684 sqft
 Condominium
 Built in 2000
 2,701sqft lot
 —— car garage
 $354/sqft
 Listed 20 days ago
Property Description
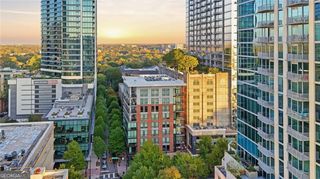
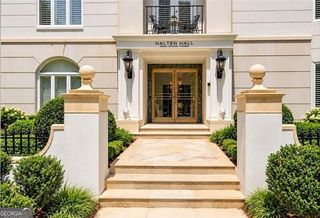
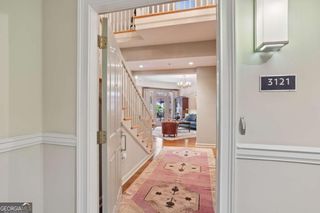
An extraordinary architectural offering at Copenhill Lofts, one of Atlanta's most distinctive boutique residential communities. Originally conceived as two separate residences and thoughtfully combined into one exceptional home, this remarkable two-story loft showcases the architectural vision of Dennis Hertlein of Choate + Hertlein Architects, with interiors by Knox Clayton. Dramatic two-story walls of glass frame breathtaking views of the Atlanta skyline, filling the interiors with natural light and creating an unforgettable setting for sophisticated intown living. A gracious entry foyer opens to beautifully proportioned living and dining spaces, where soaring ceilings and an expansive, open floor plan provide the perfect backdrop for elegant entertaining. The main level includes a private guest suite with its own en suite bath, while the entire upper level is dedicated to a luxurious primary retreat. The spacious bedroom enjoys sweeping skyline views, complemented by generous walk-in closets and an oversized primary bath featuring a spectacular shower overlooking the city. An award-winning architectural landmark, Copenhill Lofts offers an intimate residential setting with beautifully landscaped grounds and an exceptional location along the Atlanta BeltLine. Moments from Ponce City Market, Historic Fourth Ward Park, Inman Park and some of Atlanta's finest dining and shopping, this one-of-a-kind residence combines architectural distinction, remarkable scale and an extraordinary urban lifestyle.
- Listing Status:
- Active
- Date Added:
- October 23, 2026
- Data Last Updated:
- November 12, 2026 at 6:06AM
- Listing Office:
- Atlanta Fine Homes - Sotheby's Int'l : 404-874-0300
- Listing Agent:
- Ally + Seth : 404-788-7943
- MLS ID:
- 10878461

- Style: Contemporary
- Parking: AssignedParking spaces: 4
- Roofing: Composition
- General: OtherTwoSlab
- HOA Amenities: Maintenance StructureMaintenance GroundsTrash14316.0
- Originating MLS: Georgia MLS 2
- County: Fulton
- Zoning: 14 001800130220
- View: CityView
- Utilities: Cable AvailableElectricity AvailableNatural Gas AvailablePhone AvailableSewer AvailableWater AvailableElectricity on Property
- Water: Public
- Sewer: Public Sewer
- Source: Georgia MLS 2
This listing courtesy of Ally + Seth , Atlanta Fine Homes - Sotheby's Int'l
Monthly Payment
- Principal & Interest $
- Property Taxes $
- Home Insurance $
- VA Funding Fee $