850 Piedmont Avenue NE 3121, Atlanta, GA 30308
- 3 beds |
- 3 baths |
- 2,186 sqft
 Condominium
 Built in 2001
 2,187sqft lot
 —— car garage
 $377/sqft
 Listed 1 month ago
Property Description
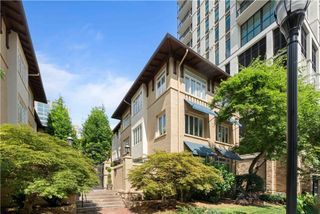
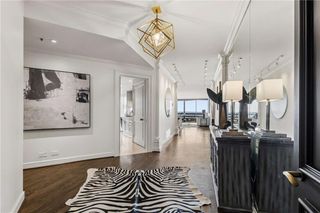
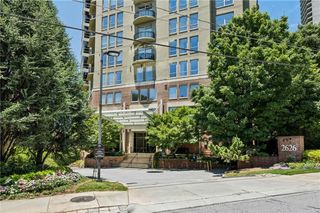
Enjoy the best of both worlds: a park-like setting in Midtown and a custom, walk-up, two-level condominium featuring exceptional designer finishes throughout. This special find offers a hardwood-floored main level with a dramatic two-story foyer, spacious living room with crown molding, dining room, and a third bedroom currently used as a den or ideal home office. The main level also includes a closet and half bath. A single door from the living room opens to a covered patio, complemented by a French door with a transom window from the dining room. These walk-up units are exceptionally rare, and this opportunity is not to be missed. The kitchen features granite countertops, off-white cabinetry with stainless drawer pulls, a breakfast and coffee bar, walk-in pantry, pantry cabinet, abundant storage, washer and dryer connections, art lighting, chandeliers, and much more. Upstairs, the spacious primary suite showcases a tray ceiling, designer colors and curtains, a custom closet system, and a beautifully updated bath with new tile flooring and shower walls, a frameless glass door, double vanity, commode closet, and dressing vanity. This is one of the larger floor plans at The Dakota, with the unit spanning the first and second floors. The second upstairs bedroom offers beautiful tile, a walk-in closet, drapes, and carpeting. Its bathroom includes a tub and shower with a handheld fixture and frameless glass door. This unit will not disappoint. The well-maintained grounds and building sit above street level, offering a peaceful setting in the heart of Midtown. The Dakota occupies a city block between 6th and 7th Streets and Juniper and Piedmont Avenues. 3 Garage assigned parking spaces and an external storage unit.
- Listing Status:
- Active
- Date Added:
- September 30, 2026
- Data Last Updated:
- November 12, 2026 at 3:08AM
- Listing Office:
- Atlanta Communities : 404-844-4977
- Listing Agent:
- Tombreedenhomes By Tom Breeden : 404-379-1685
- Contact:
- 404-379-1685
- MLS ID:
- 7846991

- General: CourtyardGardenGas GrillLightingPrivate Entrance
- Style: EuropeanMid-Rise (up to 5 stories)
- Other Structures: Front PorchCovered
- Pool: Gunite
- Parking: AssignedParking spaces: 3
- Roofing: CompositionMetal
- Windows: Double Pane Windows
- General: BrickStuccoTwoSlab
- Road/Access: City Street
- HOA Amenities: GasWater1022.0Monthly
- Originating MLS: First Multiple Listing Service
- County: Fulton - GA
- Zoning: 3121 300 THE DAKOTA PH 3 & 414 004900331334
- View: City
- Fencing: Back YardStoneWrought Iron
- Utilities: Cable AvailableElectricity AvailableNatural Gas AvailableSewer AvailableWater Available110 Volts
- Water: Public
- Sewer: Public Sewer
- Source: First Multiple Listing Service
This listing courtesy of Tombreedenhomes By Tom Breeden , Atlanta Communities
Monthly Payment
- Principal & Interest $
- Property Taxes $
- Home Insurance $
- VA Funding Fee $