2660 Peachtree Road NW 23A, Atlanta, GA 30305
- 2 beds |
- 2 baths |
- 2,403 sqft
 Condominium
 Built in 1987
 2,405sqft lot
 —— car garage
 $393/sqft
 Listed 27 days ago
Property Description
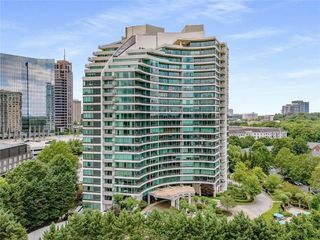
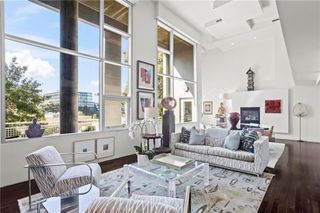
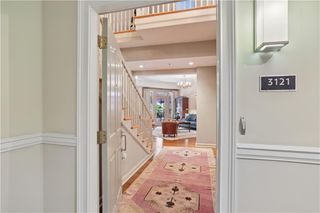
Experience elevated luxury living in one of Atlanta’s premier buildings. Residence 23A offers the coveted Park Place lifestyle, high above the city with sweeping skyline and sunset views. From the moment you step off the elevator, upgraded hallways set the tone for the building’s many recent enhancements. Inside, site-finished hardwood floors flow throughout a light-filled, open-concept layout with desirable southern exposure and two private balconies. The versatile floor plan adapts easily to a variety of living and entertaining needs, while the updated eat-in kitchen features tile flooring, granite countertops, refreshed hardware, modern lighting, and a stylish backsplash. Both generously sized bedrooms offer abundant closet space, private balcony access, downtown views, and en-suite baths ready to be reimagined to suit your personal style. Discover the exceptional potential and refined lifestyle awaiting you at Park Place. Park Place on Peachtree is revered as the first luxury high rise condominium in Atlanta and because of superior leadership and management has maintained its elite position in the Buckhead high rise community. Park Place gives you more than just the key to a beautiful home, it opens the door to a magnificent lifestyle with many new upgrades including elevators, porte-cochere, landscaping, and freshly renovated common areas on residential floors. Amenities and features include a grand lobby with welcoming Lobby Ambassadors, valet parking, attentive staff including engineering, housekeeping, maintenance and management, electronically monitored access controls manned 24/7/365, gated secured parking garage, traffic light for easy ingress and egress, event room with full catering kitchen, heated saltwater pool with newly expanded pool deck and shade features, new beautiful garden with event lawn, water and fire features and grill pavilion with dining area, state-of-the-art fitness center with sauna, climate controlled wine cellar where each homeowner has an assigned bin, 2 guest suites, convenient pet walk, community EV charging stations, emergency call system and water leak detection system in every home, many social activities, and assigned storage with every home. Park Place has FREDDIE MAC approval and is working to restore Fannie Mae financing.
- Listing Status:
- Active
- Date Added:
- October 16, 2026
- Data Last Updated:
- November 12, 2026 at 5:06AM
- Listing Office:
- Beacham and Company : 404-261-6300
- Listing Agent:
- JoLynne Szymanski : 404-271-7167
- Contact:
- 404-261-6300
- MLS ID:
- 7855107

- General: Balcony
- Style: High Rise (6 or more stories)
- Other Structures: Terrace
- Pool: In Ground
- Parking: AssignedStorageUndergroundValetParking spaces: 2
- Roofing: Other
- Windows: Insulated Windows
- General: OtherOnePillar/Post/Pier
- Road/Access: State Road
- HOA Amenities: Cable TVDoor personMaintenance GroundsMaintenance StructureReserve FundSecuritySewerSwimTrashWater1764.0Monthly
- Originating MLS: First Multiple Listing Service
- County: Fulton - GA
- Zoning: .17 011200140201
- View: City
- Fencing: None
- Utilities: Cable AvailableElectricity AvailablePhone AvailableSewer AvailableWater Available110 Volts
- Water: Public
- Sewer: Public Sewer
- Source: First Multiple Listing Service
This listing courtesy of JoLynne Szymanski , Beacham and Company
Monthly Payment
- Principal & Interest $
- Property Taxes $
- Home Insurance $
- VA Funding Fee $