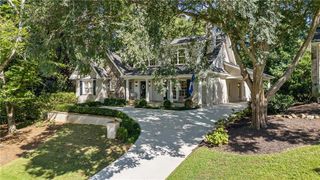
2896 North Hills Drive NE, Atlanta, GA 30305
- 5 beds |
- 5 baths |
- 3,102 sqft
 Single-Family Home
  Built in 1939
  0.26acre lot
 2 car garage
  $579/sqft
  Listed 1 month ago
Property Description
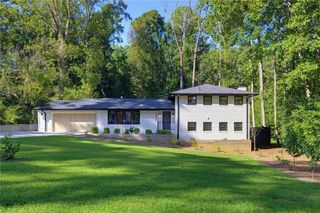
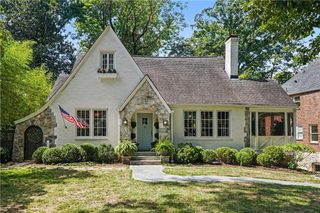
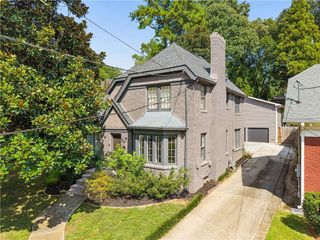
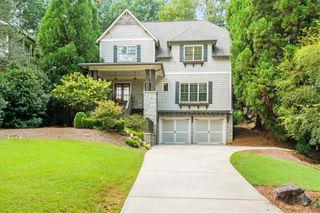
New home with great old bones. In the heart of Garden Hills, this classic residence is undergoing a comprehensive reconstruction that preserves the character and architectural details of the original home while delivering the comfort and functionality of new construction, with anticipated completion by March 31, 2027. The reimagined main level features a generous dining room, private study, living room and expansive great room opening to a beautiful courtyard-style outdoor space, complemented by a new kitchen and light-filled sunroom. A newly constructed second floor offers four bedrooms, including an entirely new primary suite, while the finished terrace level provides a fifth bedroom, new full bath and abundant natural light. Virtually every major component will be new, including plumbing, electrical and HVAC systems, framing, roof, windows and doors. Additional features include a fireplace, dedicated laundry room, abundant storage and two car detached garage Ideally situated near the Garden Hills pool and recreation center, Garden Hills Elementary, premier private schools, and Buckhead's exceptional shopping and dining, this home combines the soul of an established Garden Hills residence with the systems, finishes and livability of a newly built home.
- Listing Status:
- Active
- Date Added:
- August 24, 2026
- Data Last Updated:
- September 26, 2026 at 7:06AM
- Listing Office:
- Atlanta Fine Homes Sotheby's International : 404-237-5000
- Listing Agent:
- Neal W Heery : 404-312-2239
- Contact:
- 404-312-2239
- MLS ID:
- 7826564

- General: GardenPrivate EntranceGarage(s)
- Style: TraditionalTudor
- Other Structures: Patio
- Pool: None
- Parking: DetachedGarageOn StreetParking spaces: 0
- Roofing: Composition
- Windows: None
- General: Brick 4 SidesFrameStuccoTwo
- Road/Access: City Street
- HOA Amenities: 0.0
- Originating MLS: First Multiple Listing Service
- County: Fulton - GA
- Zoning: -17 006000070160
- View: Other
- Fencing: PrivacyWrought Iron
- Utilities: Cable AvailableNatural Gas AvailablePhone AvailableSewer AvailableWater AvailableNone
- Water: Public
- Sewer: Public Sewer
- Source: First Multiple Listing Service
This listing courtesy of Neal W Heery , Atlanta Fine Homes Sotheby's International
Monthly Payment
- Principal & Interest $
- Property Taxes $
- Home Insurance $
- VA Funding Fee $

 New - 2 days ago