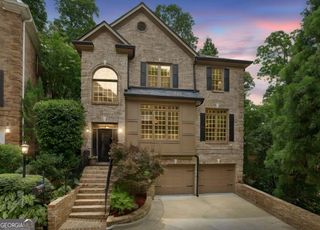
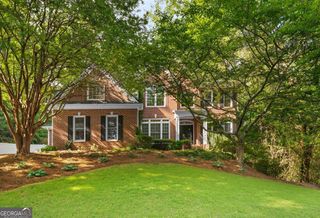
2942 Margaret Mitchell Court NW, Atlanta, GA 30327
- 5 beds |
- 5 baths |
- 4,053 sqft
 Single-Family Home
  Built in 1966
  0.47acre lot
 —— car garage
  $284/sqft
  Listed 18 days ago
Property Description
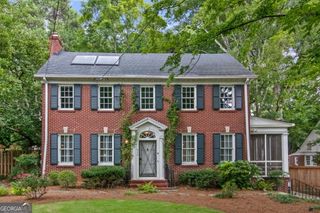
Tucked away in a great family neighborhood, this solid, handsome, and updated home has amazing space, both indoors and out. From the gracious and inviting front porch where you can enjoy lemonade and wave to the neighbors walking by, to the generous back AND side yards perfect for cookouts, playing, gardening and other outdoor pursuits, to the interior with the ideal layout for your family, this is a home you won't want to miss. The floor plan is very thoughtfully laid out, with great gathering spaces and a primary bedroom on the main floor which has an adjacent bedroom perfect for a nursery, young child, home office or gym. Upstairs there are bedrooms AND a fantastic playspace with an outdoor balcony. Then there's the terrace level - on grade with the garage to accommodate any family with mobility issues and offering a full bathroom as well. One of the best aspects of this location is how easily you can get to everything that makes Buckhead the most desirable place to live. Hop on I-75 to get anywhere in Atlanta, or just jog over to the YMCA, the Beltline, Bobby Jones Golf Course or Bitsy Grant Tennis Center, or neighborhood favorites like Blue Ridge Grill, Starbucks, or any number of groceries, shops, and restaurants nearby. This home is in all the great school districts - Morris Brandon, Sutton Middle, and N. Atlanta High but also SO close to private schools and places of worship. Some photos are virtually staged.
- Listing Status:
- Active
- Date Added:
- July 17, 2026
- Data Last Updated:
- July 27, 2026 at 7:07AM
- Listing Office:
- Atlanta Fine Homes - Sotheby's Int'l : 404-237-5000
- Listing Agent:
- Mary Anne Walser : 404-277-3527
- MLS ID:
- 10807430

- General: BalconyGardenOutbuilding
- Style: Brick 4 SideColonialFrench ProvincialTraditional
- Parking: GarageGarage Door OpenerParking spaces: 0
- Roofing: Composition
- Windows: Double Pane Windows
- General: BrickOtherThree Or MoreSlab
- HOA Amenities: 0.0
- Originating MLS: Georgia MLS 2
- County: Fulton
- Zoning: 17 019600020089
- Utilities: Cable AvailableElectricity AvailableHigh Speed InternetNatural Gas AvailablePhone AvailableSewer Available220 VoltsElectricity on Property
- Water: Public
- Sewer: Public Sewer
- Source: Georgia MLS 2
This listing courtesy of Mary Anne Walser , Atlanta Fine Homes - Sotheby's Int'l
Monthly Payment
- Principal & Interest $
- Property Taxes $
- Home Insurance $
- VA Funding Fee $