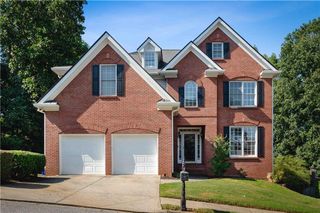
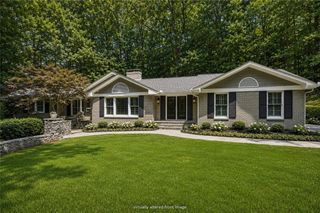
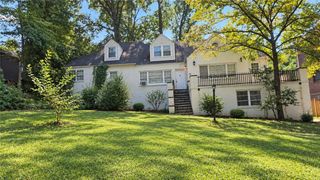
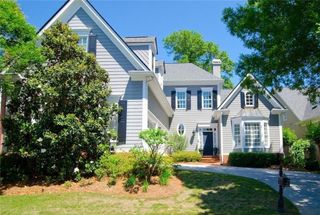
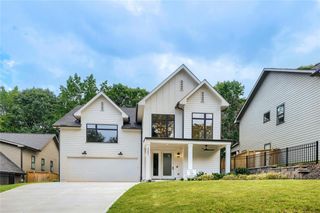
2471 Edwards Drive, Atlanta, GA 30318
- 5 beds |
- 4 baths |
- 3,400 sqft
 Single-Family Home
  Built in 2026
  8,146sqft lot
 2 car garage
  $275/sqft
  Listed 2 months ago
Property Description
Welcome to this thoughtfully designed, new construction modern farmhouse in Atlanta's HOT Riverside neighborhood - where timeless craftsmanship meets clean contemporary finishes across 3,400 square feet of living space. Built by Deane Johnson Homes, known for decades of hand-crafted quality. The light-filled open floor plan flows seamlessly across the main level, making it equally ideal for entertaining or quiet evenings at home. The living room features beautiful wide-plank floors, a marble-surround gas fireplace, and an open staircase with black iron balusters - all opening to the covered back patio and the backyard beyond. The chef's kitchen is anchored by a large island with undermount sink and seating, quartz countertops, a custom range hood, handmade glazed tile backsplash, and a full Cafe appliance suite including a six-burner gas range and French door refrigerator. A generous walk-in pantry with floor-to-ceiling built-in shelving and dedicated counter space keeps everything organized out of sight. The dining area, framed by a vaulted nickel gap ceiling and oversized windows on three sides, looks out onto the backyard and fills with natural light throughout the day. A main-level bedroom with its own full bath at the front of the house gives guests - or in-laws - complete privacy without entering the family space. The custom mudroom earns its keep: floor-to-ceiling cabinetry in a rich painted finish, a built-in bench, brushed gold hardware, and dedicated storage that handles the daily transition between the 2-car garage (with EV charger) and the rest of the house. Upstairs, the primary suite is a true retreat. The vaulted nickel gap ceiling, exposed beams, and statement chandelier give the room an architectural presence rarely found in new construction. The spa bath delivers on that promise: marble tile flooring, a freestanding soaking tub, dual vanities with champagne brass fixtures, and a large walk-in shower tiled floor to ceiling with a built-in bench and rain head. The main guest bedroom matches the moment with its own vaulted shiplap ceiling, statement chandelier, full bath with large shower, and walk-in closet. Two additional bedrooms each offer walk-in closets, and shared hall bath with tub. A dedicated laundry room with a utility sink and built-in cabinets rounds out the upper level. Beyond the front door, the Riverside neighborhood delivers the feel of a true community alongside exceptional access. Top-performing Atlanta schools, The Works, RiverWalk Atlanta, premier dining and shopping are minutes away. Downtown and Midtown are a quick and easy commute, as are the perimeter sub-markets of Cumberland, Sandy Springs, and Dunwoody. Buckhead is minutes away via Moores Mill Road, and the Atlanta Airport is a straight shot down Bolton Road to I-285 South. Modern living. Prime location. No compromises.
- Listing Status:
- Active
- Date Added:
- July 22, 2026
- Data Last Updated:
- September 26, 2026 at 2:08AM
- Listing Office:
- Keller Williams Buckhead : 404-604-3800
- Listing Agent:
- Keith Sharp : 404-604-3897
- Contact:
- 404-604-3800
- MLS ID:
- 7809918

- General: Private EntrancePrivate Yard
- Style: CraftsmanFarmhouseTraditional
- Other Structures: Front PorchRear Porch
- Pool: None
- Parking: AttachedGarageKitchen LevelParking spaces: 2
- Roofing: Composition
- Windows: Insulated Windows
- General: HardiPlank TypeTwoSlab
- Road/Access: City Street
- HOA Amenities: 0.0
- Originating MLS: First Multiple Listing Service
- County: Fulton - GA
- Zoning: 017 0253 LL0736
- View: Other
- Fencing: None
- Utilities: Cable AvailableElectricity AvailableNatural Gas AvailableUnderground UtilitiesWater Available110 Volts220 Volts220 Volts in Garage
- Water: Public
- Sewer: Public Sewer
- Source: First Multiple Listing Service
This listing courtesy of Keith Sharp , Keller Williams Buckhead
Monthly Payment
- Principal & Interest $
- Property Taxes $
- Home Insurance $
- VA Funding Fee $

 New - 1 day ago