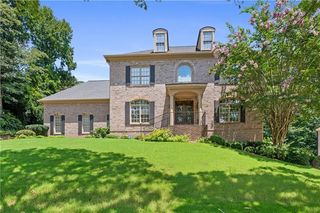
3016 Ringle Road, Atlanta, GA 30341
- 5 beds |
- 5 baths |
- 4,334 sqft
 Single-Family Home
  Built in 2026
  0.29acre lot
 2 car garage
  $404/sqft
  Listed 2 months ago
Property Description
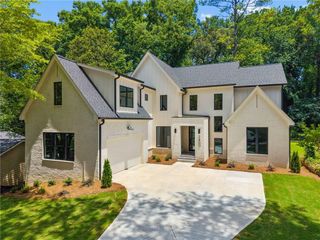
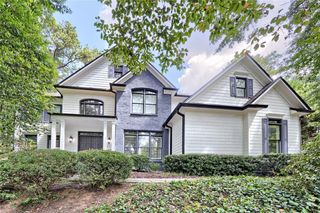
There is a kind of home that announces itself quietly — no effort to impress, it simply absorbs you into a different standard of living. 3016 Ringle Road is that home. Crafted with a precision of intention rarely achieved in new construction, this transitional modern residence sits on a private wooded lot in Chamblee. The architecture pairs Benjamin Moore Pale Oak painted brick with dark Peppercorn board-and-batten and Pella black Lifestyle Series windows, anchored by a soaring two-story gabled glass wall that floods the open staircase with natural light. Inside, 7-inch wide-plank European white oak floors run throughout, ceilings vault in the dining room, and exposed wood beams carry through the living room, where a 16-foot Euro-wall system opens directly to a limestone-paver covered terrace. A 42-inch wood-burning fireplace with herringbone firebox anchors the sitting room. The kitchen is built for the person who actually uses it — 48-inch professional range, walk-in pantry, dedicated wet bar with full-size refrigerator. A private main-level study doubles as a guest suite, finished in deep Carnelian with faux wood ceiling beams. Upstairs, four bedrooms each with a private bath are connected by a vaulted common room finished in Urbane Bronze. The primary suite is in a category of its own: vaulted ceilings with exposed wood beams, a built-in coffee bar behind custom pocket doors, private deck access, and a primary bath with rift-cut white oak cabinetry, wall-mounted brass fixtures, freestanding soaking tub, and wet room shower. Completed by a two-car EV-ready garage, tankless water heater, dedicated laundry, and dual custom closet systems. Designed by Ilumina Interiors — every finish selected with purpose.
- Listing Status:
- Active
- Date Added:
- July 23, 2026
- Data Last Updated:
- September 26, 2026 at 7:06AM
- Listing Office:
- Compass : 404-668-6621
- Listing Agent:
- NICHOLAS BROWN : 770-630-5430
- Contact:
- 404-668-6621
- MLS ID:
- 7802184

- General: Private Yard
- Style: Traditional
- Other Structures: Rear PorchPatioCovered
- Pool: None
- Parking: AttachedElectric Vehicle Charging Station(s)GarageParking spaces: 2
- Roofing: ShingleComposition
- Windows: Insulated Windows
- General: BrickStoneTwoSlab
- Road/Access: City Street
- HOA Amenities: 0.0
- Originating MLS: First Multiple Listing Service
- County: Dekalb - GA
- Zoning: See Documents18 271 13 028
- View: Neighborhood
- Fencing: Back Yard
- Utilities: Cable AvailableElectricity AvailableNatural Gas AvailableSewer AvailableWater AvailableNone
- Water: Public
- Sewer: Public Sewer
- Source: First Multiple Listing Service
This listing courtesy of NICHOLAS BROWN , Compass
Monthly Payment
- Principal & Interest $
- Property Taxes $
- Home Insurance $
- VA Funding Fee $

 New - 1 day ago