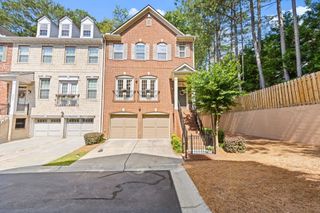
3044 Stone Gate Drive NE, Atlanta, GA 30324
- 4 beds |
- 4 baths |
- 3,149 sqft
 Town Home
  Built in 2004
  1,464sqft lot
 2 car garage
  $191/sqft
  Listed 2 days ago
Property Description
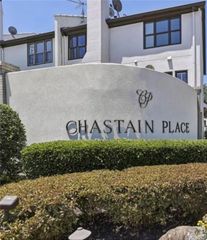
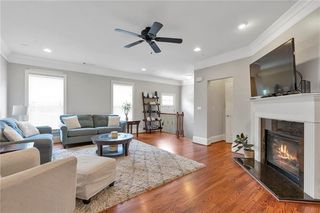
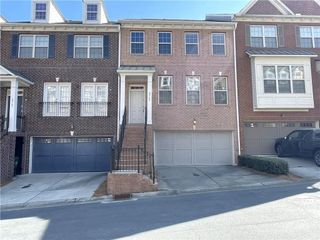
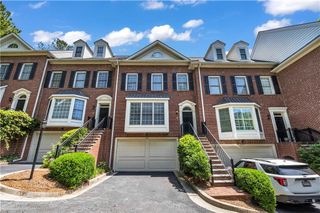
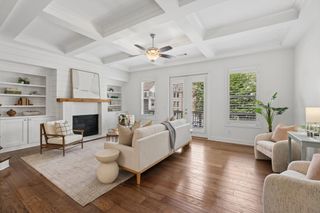
Welcome to this beautifully updated three-story end-unit townhome offering the perfect blend of luxury, comfort, and convenience. Freshly painted and thoughtfully refreshed, this elegant home features an open-concept main level designed for both everyday living and entertaining. The spacious living area flows seamlessly into the well-appointed kitchen, complete with stained cabinetry, granite countertops, stainless steel appliances, and a premium Sub-Zero refrigerator. A convenient half bath is also located on the main level, while the living room opens to a private deck overlooking the backyard. Throughout the home, you'll find exceptional details including stunning crystal chandeliers and a beautiful Persian stair runner that enhances the main staircase with timeless elegance. The private owner's suite is a true retreat, featuring a cozy fireplace, custom built-in cabinetry, an expansive custom walk-in closet, and a luxurious spa-inspired bath with double vanities and a soaking tub. The second floor also includes two additional bedrooms connected by a Jack-and-Jill bathroom, providing an ideal layout for family or guests. The finished terrace level offers outstanding flexibility with an additional bedroom or home office, a spacious flex room, a full bathroom, and direct access to the private backyard and patio. Located within a gated community, this desirable end-unit offers added privacy while remaining just minutes from GA-400, Lenox Road, premier shopping, dining, and Buckhead's top destinations. Combining sophisticated finishes, functional living spaces, and an unbeatable location, this exceptional townhome is ready to impress.
- Listing Status:
- Active
- Date Added:
- July 24, 2026
- Data Last Updated:
- July 27, 2026 at 2:09AM
- Listing Office:
- Keller Williams Realty Cityside : 770-874-6200
- Listing Agent:
- AMANDA FARD : 770-874-6200
- MLS ID:
- 7810640

- General: Private YardRain Gutters
- Style: Townhouse
- Other Structures: DeckPatioCovered
- Pool: None
- Parking: AttachedGarageParking spaces: 4
- Roofing: Composition
- Windows: None
- General: Brick 3 SidesThree Or MoreSlab
- Road/Access: Other
- HOA Amenities: Maintenance GroundsReserve Fund421.0Monthly
- Originating MLS: First Multiple Listing Service
- County: Fulton - GA
- Zoning: LOT 26 S17 0046 LL0605
- View: NeighborhoodTrees/Woods
- Fencing: None
- Utilities: Cable AvailableElectricity AvailableNatural Gas AvailableSewer AvailableWater AvailableNone
- Water: Public
- Sewer: Public Sewer
- Source: First Multiple Listing Service
This listing courtesy of AMANDA FARD , Keller Williams Realty Cityside
Monthly Payment
- Principal & Interest $
- Property Taxes $
- Home Insurance $
- VA Funding Fee $

 New - 3 days ago