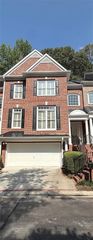
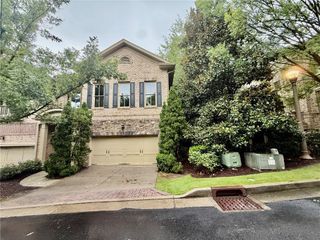
5457 Glenridge View, Sandy Springs, GA 30342
- 3 beds |
- 4 baths |
- 3,247 sqft
 Town Home
 Built in 2004
 2,849sqft lot
 2 car garage
 $216/sqft
 Listed 12 days ago
Property Description
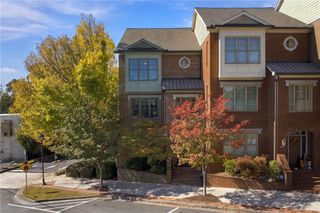
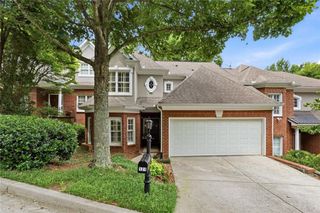
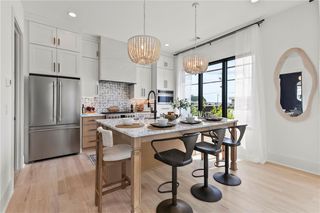
Welcome home to this inviting townhome in Glenridge Creek, a gated community in Sandy Springs offering a convenient, low-maintenance lifestyle. With 3 bedrooms, 3.5 bathrooms, and a flexible three-level floor plan, this home offers comfortable spaces for everyday living and entertaining. Step inside from the covered front porch to a flowing main level featuring 10-foot ceilings, hardwood floors, crown molding, and a light-filled great room with a fireplace and French doors leading to the deck. The kitchen opens to the living area and features granite countertops, stainless steel appliances, gas cooking, and a butler’s pantry with additional storage and serving space. A separate dining room provides a setting for gatherings, while the deck offers room to relax or grill outdoors. The home features two primary suites, one on the main level and one upstairs. Both offer tray ceilings, crown molding, walk-in closets, and private en suite bathrooms with a soaking tub and separate shower. The main-level suite also provides access to the deck. Also upstairs has a spacious loft that provides an inviting area for a sitting room or TV lounge, with overlooks to both the great room and foyer below. An additional bedroom, full bathroom, and laundry room with ample cabinetry complete the upper level. The unfinished terrace level has framing and plumbing in place and awaits drywall and your finishing touches. With walk-out access and additional storage, it offers the opportunity to create a media room, home gym, office, or guest space to suit your needs. A side-by-side two-car garage includes storage closets for seasonal items, bicycles, and more. Enjoy community amenities including a pool, fitness center, and clubhouse with billiards. Coffee and dining are nearby, with convenient access to shopping, the Perimeter area, Buckhead, Brookhaven, Murphy-Candler Park, GA-400, and I-285. Northside Hospital, Emory Saint Joseph’s Hospital, and Children’s Healthcare of Atlanta–Scottish Rite are also within reach. Discover the space, convenience, and potential this Glenridge Creek townhome has to offer. Schedule your private showing today.
- Listing Status:
- Active
- Date Added:
- October 30, 2026
- Data Last Updated:
- November 11, 2026 at 10:06PM
- Listing Office:
- HomeSmart : 404-876-4901
- Listing Agent:
- RACHEL DAVIS : 404-217-0163
- Contact:
- 404-876-4901
- MLS ID:
- 7862254

- General: Other
- Style: Townhouse
- Other Structures: Deck
- Pool: None
- Parking: DrivewayGarageGarage Door OpenerParking spaces: 2
- Roofing: Composition
- Windows: Insulated Windows
- General: BrickThree Or MoreConcrete Perimeter
- Road/Access: City Street
- HOA Amenities: Maintenance GroundsMaintenance StructureReserve FundSecuritySwim600.0Monthly
- Originating MLS: First Multiple Listing Service
- County: Fulton - GA
- Zoning: 1803 BK18 GLENRIDGE CRK PH 217 0016 LL2813
- View: Neighborhood
- Fencing: None
- Utilities: Cable AvailableElectricity AvailableNatural Gas AvailablePhone AvailableSewer AvailableWater Available110 Volts
- Water: Public
- Sewer: Public Sewer
- Source: First Multiple Listing Service
This listing courtesy of RACHEL DAVIS , HomeSmart
Monthly Payment
- Principal & Interest $
- Property Taxes $
- Home Insurance $
- VA Funding Fee $