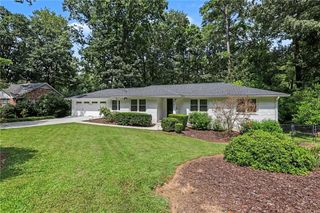
3053 Wembley Ridge, Atlanta, GA 30340
- 4 beds |
- 4 baths |
- 4,080 sqft
 Single-Family Home
  Built in 1979
  0.34acre lot
 4 car garage
  $165/sqft
  Listed 22 days ago
Property Description
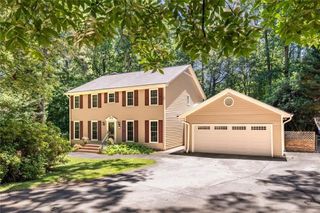
Tremendous space & value! 4 Car Garage, 4 bedrooms, 4 bath, 4 side brick home spanning 3 finished levels including a separate detached garage with ADU Potential plus so much more! Located in a quite private neighborhood. Ideal Setup! Level driveway, level front yard and walkway leading to oversized front porch. Enter the foyer with plenty of natural light. The kitchen features stainless steel GE appliance package 2023, quartz countertops, subway backsplash. The kitchen island has additional storage and overlooks the breakfast area. The keeping room has built in cabinets and painted brick fireplace setting the stage for elegant entertaining. Multiple gathering spaces creating an inviting atmosphere including separate dining room seating 12, living room/office, half bath and screen porch. Upstairs, 4 bedrooms including the oversized primary suite with full bath, barn doors, tile floors, glass shower enclosure with shower head upgrade, dual vanity and stone countertops. Upstairs also includes 3 additional large guest bedrooms plus one additional full bath. Downstairs, the finished basement includes recessed lights, a full bath, plenty of space for storage, and easy access to backyard. Outside, private lush landscaping and detached garage. ADU Capability! The additional 2 car garage can be converted into heated living space, Guest House/Pool House. Anything is possible! Act now!
- Listing Status:
- Active
- Date Added:
- September 11, 2026
- Data Last Updated:
- September 26, 2026 at 3:07AM
- Listing Office:
- HomeSmart : 404-876-4901
- Listing Agent:
- AZIZI PENNY : 404-539-7081
- Contact:
- 404-539-7081
- MLS ID:
- 7832335

- General: LightingPrivate YardRear StairsStorageGarage(s)PergolaStorage
- Style: Traditional
- Other Structures: Rear PorchScreenedCovered
- Pool: None
- Parking: AttachedGarageGarage Faces FrontGarage Faces SideKitchen LevelLevel DrivewayParking spaces: 6
- Roofing: CompositionShingle
- Windows: Window Treatments
- General: Brick 4 SidesThree Or MoreSlab
- Road/Access: County Road
- HOA Amenities: 0.0
- Originating MLS: First Multiple Listing Service
- County: Dekalb - GA
- Zoning: 18 287 02 059
- View: Neighborhood
- Fencing: Fenced
- Utilities: Cable AvailableElectricity AvailableNatural Gas AvailablePhone AvailableSewer AvailableUnderground UtilitiesWater Available110 Volts
- Water: Public
- Sewer: Public Sewer
- Source: First Multiple Listing Service
This listing courtesy of AZIZI PENNY , HomeSmart
Monthly Payment
- Principal & Interest $
- Property Taxes $
- Home Insurance $
- VA Funding Fee $

 New - 2 days ago