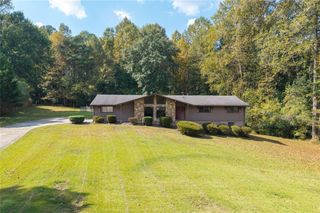
1930 Gunstock Drive, Stone Mountain, GA 30087
- 4 beds |
- 3 baths |
- 3,274 sqft
 Single-Family Home
 Built in 1969
 1acre lot
 —— car garage
 $183/sqft
 Listed 2 days ago
Property Description
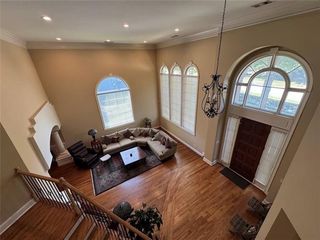
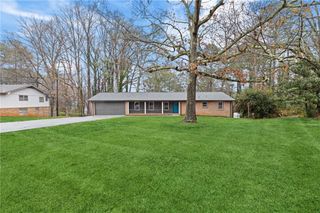
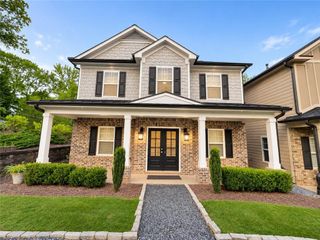
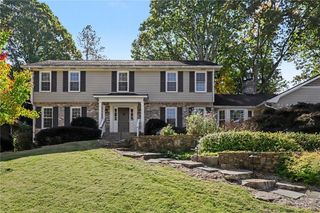
This exquisite mid-century modern home features striking architectural lines and spacious rooms throughout. Floor-to-ceiling glass walls brighten the “L” shape open-concept living and dining area. The first great room includes a floor-to-ceiling brick-accented fireplace and a built-in bookcase. The second opens to a private side patio that connects to a dedicated sewing room, a separate hobby room, and ample storage. The large, sunny kitchen opens to the breakfast room and offers two walk-in pantries and abundant cabinetry. The spacious owner’s suite sits at the rear, overlooking the expansive patio and back garden. A split-bedroom layout places three additional bedrooms along the front hall. Bathrooms feature neutral colors, and the updated owner’s bath includes a custom-tiled shower. Enjoy peaceful, private outdoor living with multiple patios overlooking mature landscaping and access from the rear carport to the sunroom. New roof/decking and leaf-guard style gutters, new flooring, freshly painted inside and out.
- Listing Status:
- Active
- Date Added:
- November 9, 2026
- Data Last Updated:
- November 11, 2026 at 10:06PM
- Listing Office:
- Atlanta Communities : 404-844-4977
- Listing Agent:
- JAMES BYRD : 404-876-8432
- Contact:
- 404-876-8432
- MLS ID:
- 7864688

- General: Private EntrancePrivate YardRain GuttersStorageOutbuilding
- Style: ContemporaryModern
- Other Structures: Front PorchGlass EnclosedPatio
- Pool: None
- Parking: CarportGarage Faces SideKitchen LevelLevel DrivewayParking spaces: 6
- Roofing: CompositionShingle
- Windows: Double Pane Windows
- General: BrickBrick VeneerFrameOneConcrete Perimeter
- Road/Access: County Road
- HOA Amenities: SwimTennis0.0
- Originating MLS: First Multiple Listing Service
- County: Dekalb - GA
- Zoning: 18-180-05-00418 180 05 004
- View: Trees/Woods
- Fencing: Chain Link
- Utilities: Cable AvailableElectricity AvailableNatural Gas AvailablePhone AvailableWater Available110 Volts
- Water: Public
- Sewer: Septic Tank
- Source: First Multiple Listing Service
This listing courtesy of JAMES BYRD , Atlanta Communities
Monthly Payment
- Principal & Interest $
- Property Taxes $
- Home Insurance $
- VA Funding Fee $

 New - 16 hours ago