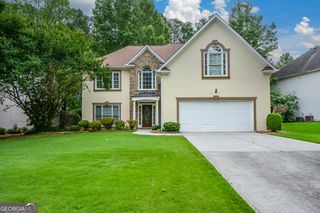
76 Judson Avenue, Lilburn, GA 30047
- 5 beds |
- 3 baths |
- 2,779 sqft
 Single-Family Home
 Built in 2019
 1,742sqft lot
 —— car garage
 $194/sqft
 Listed 8 days ago
Property Description
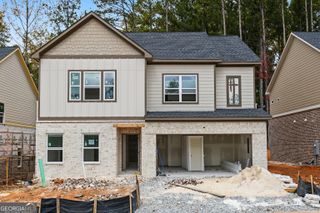
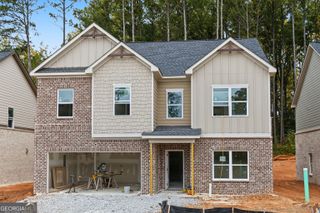
MOVE-IN READY in the highly sought-after Parkview High School District! This beautiful modern farmhouse-style home offers a spacious, thoughtfully designed floor plan with a bedroom and full bath on the main levelCoperfect for guests, in-laws, or a private home office. The heart of the home is the glamorous kitchen, featuring quartz countertops, stainless steel appliances, a farmhouse-style sink, and a butlerCOs pantry with a wine chiller and glass-front cabinetry. Freshly painted interiors add a clean, updated feel throughout. Upstairs, youCOll find generously sized additional bedrooms and plenty of flexible living space. Enjoy the charm of a metal-covered front porch, plus the convenience of a corner homesite with adjacent on-street guest parking. Located in the desirable Townswalk community, this home puts you close to everything Lilburn has to offer. Walk to Lilburn City Park, Greenway trails, restaurants, shops, and local attractionsCoall while enjoying the feel of a private pocket community. Spacious layout, stylish finishes, an exceptional location, and Parkview schoolsCothis home truly has so much to offer. MOVE-IN READY and waiting for its next owner!
- Listing Status:
- Active
- Date Added:
- November 3, 2026
- Data Last Updated:
- November 11, 2026 at 10:06PM
- Listing Office:
- International Real Estate Dream : 678-800-8871
- Listing Agent:
- Thanh M Le : 770-713-8941
- MLS ID:
- 10884426

- General: Garden
- Style: Brick FrontTraditional
- Parking: GarageGarage Door OpenerSide/Rear EntranceParking spaces: 4
- Roofing: Composition
- Windows: Double Pane Windows
- General: ConcreteWood SidingTwoSlab
- HOA Amenities: Maintenance StructureMaintenance Grounds750.0
- Originating MLS: Georgia MLS 2
- County: Gwinnett
- Zoning: R6135 388
- Utilities: Cable AvailableElectricity AvailableNatural Gas AvailablePhone AvailableSewer AvailableUnderground UtilitiesWater AvailableElectricity on Property
- Water: Public
- Sewer: Public Sewer
- Source: Georgia MLS 2
This listing courtesy of Thanh M Le , International Real Estate Dream
Monthly Payment
- Principal & Interest $
- Property Taxes $
- Home Insurance $
- VA Funding Fee $

 New - 2 days ago