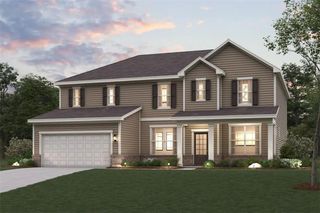
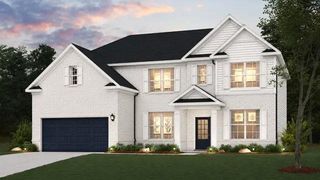
3153 Cambria Road SW, Atlanta, GA 30331
- 6 beds |
- 5 baths |
- 3,915 sqft
 Single-Family Home
 Built in 2007
 0.31acre lot
 2 car garage
 $163/sqft
 Listed 1 month ago
Property Description
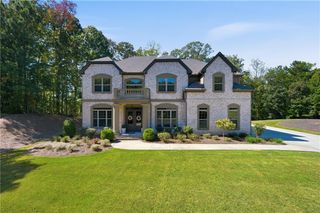
FULLY FINISHED TERRACE LEVEL—IDEAL FOR MULTIGENERATIONAL LIVING! Welcome to this custom-built, one-owner home in the desirable Estates of Princeton Lakes. The finished terrace level features a bedroom, full bath, recreation room, flexible bonus space, storage, and sound-insulated acoustic ceiling tiles—ideal for extended family, guests, or entertaining. This beautifully maintained three-sided brick home offers an extended driveway, covered front porch, irrigation system, and thoughtfully designed floor plan. The gourmet kitchen boasts granite countertops, a large island, custom vent hood, stainless-steel appliances, and a gas cooktop, opening to a dramatic two-story family room with a floor-to-ceiling fireplace, built-ins, and abundant natural light. The main level includes a home office, formal dining room, and guest bedroom with a full bath. Upstairs, the spacious primary suite features a sitting area and spa-inspired bath, plus three additional bedrooms. Enjoy the enlarged deck overlooking a flat, fenced backyard. Fresh interior paint and brand-new carpet make this home move-in ready. Community amenities include swimming, tennis, and clubhouse access. Conveniently located near Camp Creek Marketplace, Atlanta Airport, and downtown Atlanta.
- Listing Status:
- Active
- Date Added:
- October 1, 2026
- Data Last Updated:
- November 19, 2026 at 8:08PM
- Listing Office:
- Keller Williams Realty Atlanta Partners : 678-341-2900
- Listing Agent:
- Jingtao Earwood : 678-554-8357
- Contact:
- 678-554-8357
- MLS ID:
- 7846112

- General: GardenPrivate Yard
- Style: Traditional
- Other Structures: Front PorchDeckCovered
- Pool: None
- Parking: AttachedGarageGarage Faces SideKitchen LevelLevel Driveway
- Roofing: Composition
- Windows: Double Pane WindowsInsulated WindowsShutters
- General: BrickBrick 3 SidesHardiPlank TypeTwoSee Remarks
- Road/Access: Other
- HOA Amenities: Maintenance GroundsTennis800.0Annually
- Originating MLS: First Multiple Listing Service
- County: Fulton - GA
- Zoning: .14F0003 LL0797
- View: Other
- Fencing: Back YardFencedPrivacyWood
- Utilities: Electricity AvailableNatural Gas AvailableSewer AvailableUnderground UtilitiesWater Available220 Volts
- Water: Public
- Sewer: Public Sewer
- Source: First Multiple Listing Service
This listing courtesy of Jingtao Earwood , Keller Williams Realty Atlanta Partners
Monthly Payment
- Principal & Interest $
- Property Taxes $
- Home Insurance $
- VA Funding Fee $