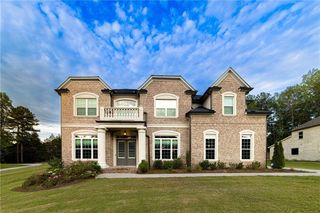
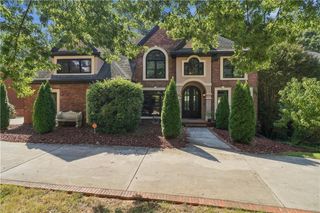
2139 Calverton Lane SW, Atlanta, GA 30331
- 5 beds |
- 5 baths |
- 4,178 sqft
 Single-Family Home
 Built in 2023
 0.59acre lot
 2 car garage
 $163/sqft
 Listed 1 month ago
Property Description
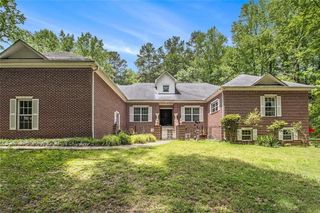
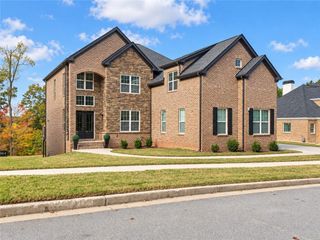
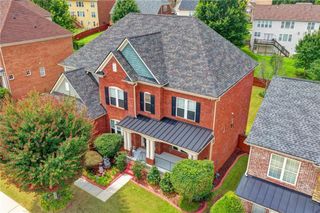
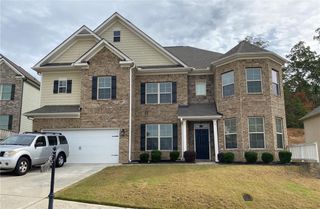
Welcome to Le Grande — Where Space, Style & Comfort Come Together! Discover spacious, modern living at 2139 Calverton Lane SW, Atlanta, GA 30331, located in the gated Le Grande community. This impressive residence features 5 bedrooms, 4 full bathrooms, and 1 half bath, offering a versatile layout designed for comfortable everyday living, entertaining, and working from home. Step inside to an inviting open-concept floor plan highlighted by hardwood flooring, including the stairs, soaring ceilings, and dramatic windows that fill the living spaces with natural light. The home’s thoughtful design blends contemporary elegance with everyday functionality, creating a welcoming atmosphere throughout. At the heart of the home, the gourmet kitchen combines style and functionality with elegant quartz countertops, contemporary pendant lighting, an expansive kitchen island, and a convenient walk-in pantry. Designed to inspire both everyday meal preparation and effortless entertaining, this beautifully appointed space serves as a natural gathering place for family and guests. A dedicated elegant, modern-contemporary office provides a sophisticated and functional setting for working from home, managing a business, or creating a private workspace. Whether hosting guests, enjoying quiet evenings, or working remotely, the home's generous layout offers flexibility to accommodate a variety of lifestyle needs. The primary bathroom offers a spa-inspired retreat, featuring a freestanding soaking tub, a spacious glass-enclosed shower, sophisticated marble-look tile, and dual sinks. A dedicated laundry room adds everyday convenience, while the home's spacious bedrooms and well-appointed bathrooms provide comfort and versatility. Beyond the home's appealing interior, the gated Le Grande community offers an added sense of privacy and a desirable residential setting. Conveniently located in Southwest Atlanta, this property provides access to major roadways, shopping, dining, and other area amenities. With its generous bedroom and bathroom count, open-concept design, contemporary finishes, gourmet kitchen, expansive kitchen island, walk-in pantry, and dedicated home office, this Le Grande residence presents an exceptional opportunity to enjoy comfort, functionality, and modern style. Schedule your private showing today and discover all that this exceptional home has to offer!
- Listing Status:
- Active
- Date Added:
- October 15, 2026
- Data Last Updated:
- November 19, 2026 at 8:08PM
- Listing Office:
- Keller Williams Realty Cityside : 770-874-6200
- Listing Agent:
- KENYA GREEN : 770-639-9871
- Contact:
- 770-874-6200
- MLS ID:
- 7853876

- General: None
- Style: Traditional
- Other Structures: Rear Porch
- Pool: None
- Parking: AttachedGarageGarage Faces SideKitchen Level
- Roofing: Composition
- Windows: Insulated Windows
- General: Brick 3 SidesStoneTwoSlab
- Road/Access: Other
- HOA Amenities: Maintenance Grounds450.0Quarterly
- Originating MLS: First Multiple Listing Service
- County: Fulton - GA
- Zoning: -14F0076 LL0328
- View: Trees/Woods
- Fencing: None
- Utilities: Cable AvailableElectricity AvailableNatural Gas AvailableSewer AvailableWater AvailableNone
- Water: Public
- Sewer: Public Sewer
- Source: First Multiple Listing Service
This listing courtesy of KENYA GREEN , Keller Williams Realty Cityside
Monthly Payment
- Principal & Interest $
- Property Taxes $
- Home Insurance $
- VA Funding Fee $