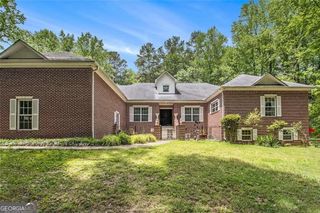
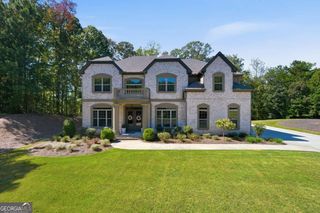
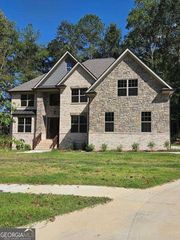
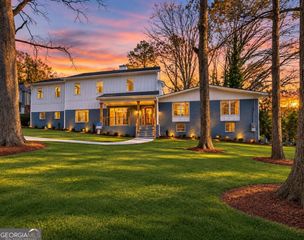
235 Arledge Lane SW, Atlanta, GA 30331
- 5 beds |
- 5 baths |
- 4,064 sqft
 Single-Family Home
 Built in 2022
 0.59acre lot
 —— car garage
 $181/sqft
 Listed 1 month ago
Property Description
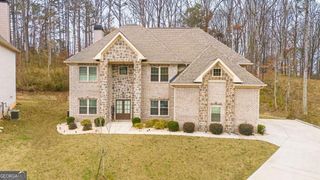
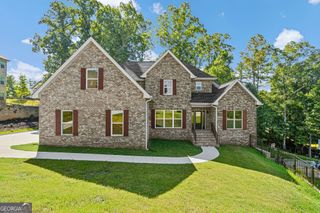
Gated Living Under $750K 235 Arledge Lane SW Tucked into a cul-de-sac in the gated LeGrande community, this four-year-young, three-sided brick home offers five bedrooms, four full baths, a powder room, and a three-car garage-all listed at $735,000. A soaring two-story foyer welcomes you to a main level with hardwood floors, a formal dining room, and a separate living room that could just as easily become your office or workout space. The open kitchen features white cabinetry, granite countertops, a large island with breakfast bar, gas cooktop, double ovens, microwave, refrigerator, stainless steel range hood, walk-in pantry, and butler's pantry. It flows into a stunning family room with a fireplace, two-story ceilings, and walls of windows. A guest suite with its own full bath completes the main level. Upstairs, you'll find three spacious secondary bedrooms, including a Jack-and-Jill arrangement, convenient laundry, and an owner's suite with vaulted ceilings, a sitting area, and a spa-like bath with double vanities, a glass-enclosed shower, freestanding tub, and oversized walk-in closet with a window. Enjoy the fully fenced backyard, plus shopping and dining at Camp Creek Marketplace, golf at Wolf Creek, and concerts at Wolf Creek Amphitheater. Schedule your private tour today!
- Listing Status:
- Active
- Date Added:
- September 28, 2026
- Data Last Updated:
- November 19, 2026 at 8:08PM
- Listing Office:
- Keller Williams Realty Buckhead : 404-604-3800
- Listing Agent:
- Elena A Gist : 404-272-0812
- MLS ID:
- 10854729

- Style: Brick 3 SideTraditional
- Parking: GarageAttachedGarage Door OpenerSide/Rear EntranceParking spaces: 3
- Roofing: Composition
- Windows: Double Pane Windows
- General: BrickWood SidingTwoSlab
- HOA Amenities: Reserve Fund1500.0
- Originating MLS: Georgia MLS 2
- County: Fulton
- Zoning: 14F0076 LL0385
- Fencing: Back YardFencedPrivacy
- Utilities: Cable AvailableElectricity AvailableHigh Speed InternetNatural Gas AvailablePhone AvailableSewer AvailableUnderground UtilitiesWater Available220 VoltsElectricity on Property
- Water: Public
- Sewer: Public Sewer
- Source: Georgia MLS 2
This listing courtesy of Elena A Gist , Keller Williams Realty Buckhead
Monthly Payment
- Principal & Interest $
- Property Taxes $
- Home Insurance $
- VA Funding Fee $