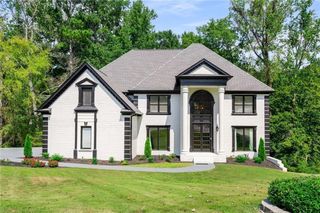
1300 Regency Center Drive, Atlanta, GA 30331
- 4 beds |
- 5 baths |
- 3,600 sqft
 Single-Family Home
  Built in 1997
  0.65acre lot
 2 car garage
  $196/sqft
  Listed 3 days ago
Property Description
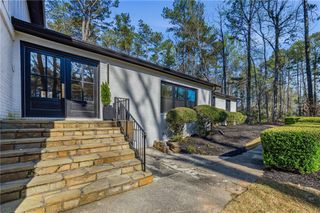
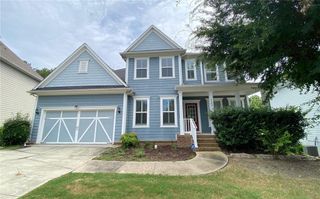
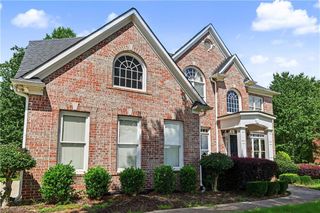
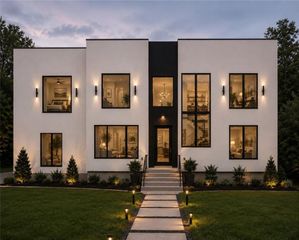
Distinctive executive residence in Regency Park offering exceptional craftsmanship, generous living space and custom architectural details throughout. From the moment you enter, this home makes an impression with extensive stained woodwork, stone accents, detailed millwork and thoughtfully designed entertaining spaces. The spacious kitchen features rich wood cabinetry, granite countertops, stainless appliances, abundant prep space and a large breakfast bar overlooking the living areas. The impressive owner's suite offers a true retreat with dramatic ceiling details, custom woodwork and a spa-inspired bath featuring a freestanding soaking tub, oversized shower, dual vanities and extensive stone and tile finishes. Secondary bedrooms are generously sized, including adjoining bath access, while a dedicated library/home office with built-in shelving provides an ideal work-from-home space. The finished terrace level expands the home's versatility with additional space for recreation, media, fitness or entertaining. Hardwood flooring, built-ins, oversized windows, architectural ceilings and extensive custom finishes add character throughout the home. Outside, enjoy a private setting enhanced by mature landscaping, a gazebo and pond. Located in the established Regency Park community with neighborhood amenities including swimming, tennis, clubhouse and playground. A one-of-a-kind home offering space, craftsmanship and architectural character rarely found in today's newer construction.
- Listing Status:
- Active
- Date Added:
- September 22, 2026
- Data Last Updated:
- September 26, 2026 at 1:06AM
- Listing Office:
- SoldByJones Realty, Inc. : 404-777-9578
- Listing Agent:
- JABARI JONES : 678-741-5348
- Contact:
- 404-777-9578
- MLS ID:
- 7841725

- General: Private Yard
- Style: ColonialEuropeanTraditional
- Other Structures: DeckPatio
- Pool: None
- Parking: AttachedGarageGarage Door OpenerParking spaces: 2
- Roofing: Composition
- Windows: Storm Window(s)
- General: BrickStoneTwoBlock
- Road/Access: Other
- HOA Amenities: SwimTennis0.0
- Originating MLS: First Multiple Listing Service
- County: Fulton - GA
- Zoning: 98 Cb Lot 112 Flood Plain Infl An House Comp Lot 11214F0048 LL1115
- View: Other
- Fencing: None
- Utilities: Electricity AvailableOther220 Volts
- Water: Public
- Sewer: Public Sewer
- Source: First Multiple Listing Service
This listing courtesy of JABARI JONES , SoldByJones Realty, Inc.
Monthly Payment
- Principal & Interest $
- Property Taxes $
- Home Insurance $
- VA Funding Fee $

 New - 1 day ago