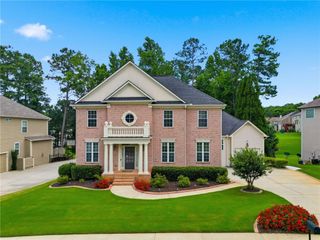
1081 Willowood Lane SW, Atlanta, GA 30331
- 5 beds |
- 5 baths |
- 4,097 sqft
 Single-Family Home
  Built in 2005
  0.41acre lot
 3 car garage
  $158/sqft
  Listed 5 days ago
Property Description
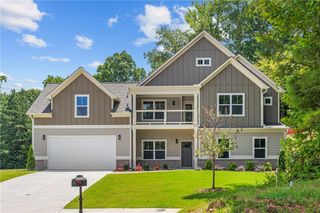
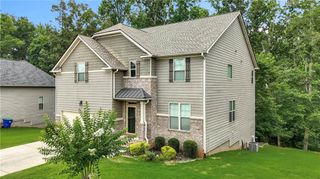
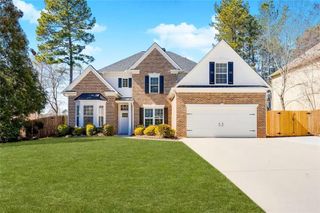
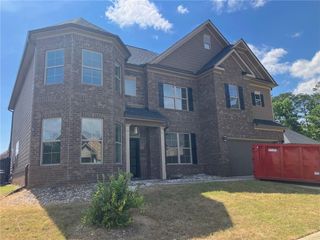
Welcome to this beautifully crafted John Wieland resale in Guilford Forest, where timeless design and generous space meet real potential. It offers approximately 4,100 square feet, five bedrooms, and four and a half baths, and is designed for comfortable living and effortless entertaining. The grand two-story foyer with curved staircase opens to a dramatic family room with Palladian windows and a cozy fireplace. The spacious kitchen features a sprawling granite island, stainless appliances, a new oven, and a main-level bedroom with a full bath, which adds flexibility. Upstairs, the spacious owner's suite, loft, jack-and-jill bath, and ample closets enhance livability. The unfinished basement with tall ceilings offers approximately 2009 square feet, ready to be customized. Enjoy the rear deck and community amenities, all about 20 minutes from downtown and convenient to the airport. Priced at 649,000 and reflecting the opportunity to own a John Wieland classic with space, location, and future potential.
- Listing Status:
- Active
- Date Added:
- July 21, 2026
- Data Last Updated:
- July 27, 2026 at 4:08AM
- Listing Office:
- BHGRE Metro Brokers : 404-843-2500
- Listing Agent:
- RUTH LEWIS : 404-379-8119
- MLS ID:
- 7808354

- General: Rear StairsGarage(s)
- Style: Colonial
- Other Structures: Front PorchDeckPatio
- Pool: None
- Parking: AttachedGarage Door OpenerDrivewayGarageKitchen LevelLevel DrivewayGarage Faces SideParking spaces: 3
- Roofing: ShingleOther
- Windows: Insulated Windows
- General: ConcreteTwoBlock
- Road/Access: City Street
- HOA Amenities: Reserve FundInsurance212.0Quarterly
- Originating MLS: First Multiple Listing Service
- County: Fulton - GA
- Zoning: AN HIGHLANDS @GUILFORD LOT 112 AN P/U COMP.14F0061 LL0325
- View: Other
- Fencing: None
- Utilities: Cable AvailableElectricity AvailableNatural Gas AvailablePhone AvailableSewer AvailableUnderground UtilitiesWater Available110 Volts220 Volts in Laundry
- Water: Public
- Sewer: Public Sewer
- Source: First Multiple Listing Service
This listing courtesy of RUTH LEWIS , BHGRE Metro Brokers
Monthly Payment
- Principal & Interest $
- Property Taxes $
- Home Insurance $
- VA Funding Fee $

 New - 3 days ago