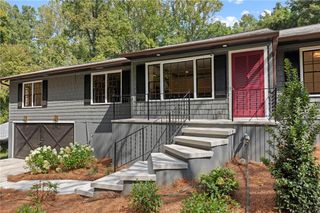
322 8th Street NE, Atlanta, GA 30309
- 3 beds |
- 3 baths |
- 1,820 sqft
 Single-Family Home
  Built in 1995
  4,269sqft lot
 2 car garage
  $536/sqft
  Listed 15 days ago
Property Description
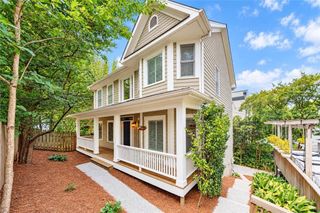
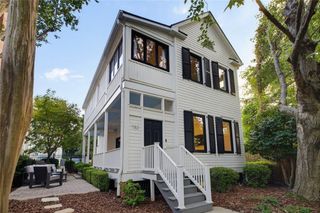
Enjoy the ease of condo or townhome living without giving up the privacy, space, and independence of a true single-family home. Just two blocks from Piedmont Park, this inviting Midtown residence places shops, restaurants, bars, coffee spots, entertainment, and everyday conveniences within exceptionally easy reach. It is an ideal fit for couples, empty nesters, or buyers seeking a highly walkable intown lifestyle. With 3 bedrooms, 2.5 baths, and 1,820 square feet, the home offers plenty of flexibility for a home office, visiting family, or overnight guests. The bright, open main level features hardwood floors, a fireside living room, and an easy flow into the dining areas and kitchen, complete with stainless steel appliances, white cabinetry, granite countertops, and a breakfast room. Upstairs, the spacious primary suite provides a private retreat with its own bath and generous closet space. Two additional bedrooms and a full bath add flexibility without creating more home than you need. Fresh paint inside and out, new upstairs carpet, and newer systems make ownership refreshingly manageable. A private back deck and small fenced yard provide just enough outdoor space for entertaining, pets, or quiet mornings without the maintenance of a large property. The two-car garage and abundant storage are especially rare for Midtown, providing plenty of room for vehicles, bikes, outdoor gear, seasonal items, and more. This is a rare opportunity to enjoy single-family privacy, condo-like convenience, exceptional storage, and immediate access to the best of intown living.
- Listing Status:
- Active
- Date Added:
- September 15, 2026
- Data Last Updated:
- September 26, 2026 at 3:07AM
- Listing Office:
- EXP Realty, LLC. : 888-959-9461
- Listing Agent:
- BRIAN GUFFEY : 404-822-1005
- Contact:
- 888-959-9461
- MLS ID:
- 7836023

- General: Other
- Style: Colonial
- Other Structures: Deck
- Pool: None
- Parking: GarageParking spaces: 2
- Roofing: Tile
- Windows: Double Pane Windows
- General: FrameBrick FrontVinyl SidingTwoCombinationConcrete Perimeter
- Road/Access: City Street
- HOA Amenities: 0.0
- Originating MLS: First Multiple Listing Service
- County: Fulton - GA
- Zoning: AN IMP PICKED UP PER AN LAND SPLIT OLD UNIT 104-5 AN DATA VERIFIED 2/08 PICTOMETRY6/2317 005400041060
- View: City
- Fencing: Fenced
- Utilities: Electricity AvailableCable AvailableNatural Gas AvailablePhone AvailableWater AvailableSewer AvailableOther
- Water: Public
- Sewer: Public Sewer
- Source: First Multiple Listing Service
This listing courtesy of BRIAN GUFFEY , EXP Realty, LLC.
Monthly Payment
- Principal & Interest $
- Property Taxes $
- Home Insurance $
- VA Funding Fee $

 New - 22 hours ago