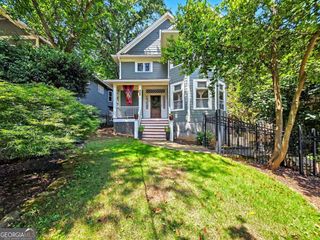
323 Patterson Way NE, Atlanta, GA 30312
- 3 beds |
- 4 baths |
- 2,142 sqft
 Rental
  Built in 2013
  1,002sqft lot
 —— car garage
  $2/sqft
  Listed 3 days ago
Property Description
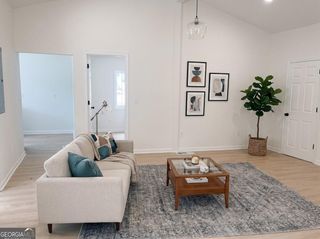
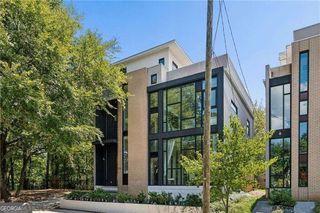
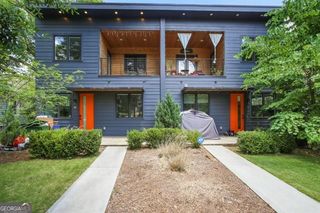
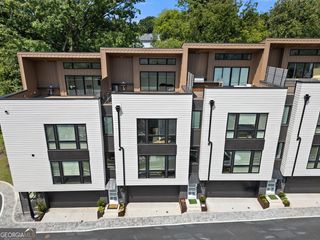
Luxury Living on The Beltline in Old Fourth Ward / Inman Park! Sip your cup of coffee on the balcony every morning as you enjoy a front row view of the Beltline from any of the three outdoor terraces. This open-concept John Wieland townhome boasts 3 bedrooms /3.5 baths with wood floors throughout and plenty of space to work from home and welcome guests. The contemporary home features a light-filled open living area, a sunroom, and the perfect chef's kitchen for entertaining. Upstairs, the third floor includes the owner's suite and a spa-like bathroom: a dual vanity with Cambria countertops, a large shower with multiple showerheads, and a walk-in custom closet by California Closets. The third floor also includes a secondary bedroom with an ensuite full bathroom. The lower level boasts a separate guest suite with a full bathroom -- a perfect space for an office, gym, or media room. Also found on the ground floor is a two-car garage. Come live in one of the best intown neighborhoods, located on The Beltline right between Ponce City Market and Krog Street Market. Enjoy city living to the fullest -- where you can walk and bike to numerous parks, over 50 restaurants, and nearby shopping!
- Listing Status:
- Active
- Date Added:
- September 23, 2026
- Data Last Updated:
- September 26, 2026 at 5:08AM
- Listing Office:
- Keller Williams Realty : 404-541-3500
- Listing Agent:
- Mitra Jerald : 404-216-3656
- MLS ID:
- 10851782

- General: Balcony
- Style: Brick FrontTraditional
- Parking: GarageAttachedBasementGarage Door OpenerSide/Rear EntranceParking spaces: 2
- Roofing: CompositionMetal
- Windows: Double Pane Windows
- General: BrickConcreteThree Or More
- HOA Amenities: None
- Originating MLS: Georgia MLS 2
- County: Fulton
- Zoning: 14 001900030551
- View: CityView
- Utilities: Cable AvailableElectricity AvailableHigh Speed InternetNatural Gas AvailablePhone AvailableSewer AvailableUnderground UtilitiesWater AvailableElectricity on Property
- Water: Public
- Sewer: Public Sewer
- Source: Georgia MLS 2
This listing courtesy of Mitra Jerald , Keller Williams Realty