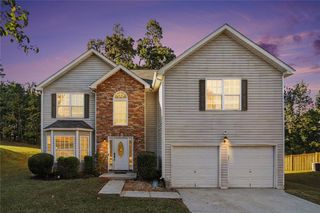
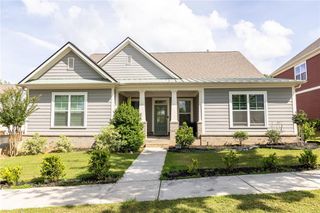
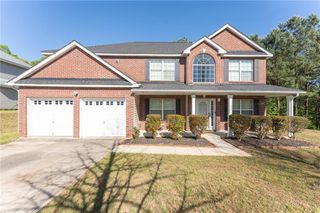
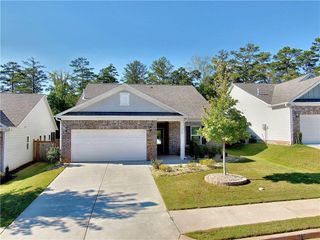
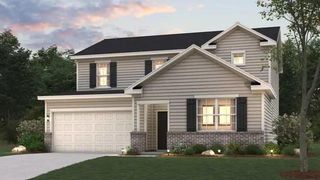
3256 Blackwood Lane, Atlanta, GA 30349
- 5 beds |
- 3 baths |
- 2,558 sqft
 Single-Family Home
 Built in 2004
 9,108sqft lot
 2 car garage
 $137/sqft
 Listed 4 days ago
Property Description
This spacious Amhurst residence offers 5 bedrooms and 3 full baths, providing an open and functional layout suited for everyday living. The main level features an inviting foyer with both formal living room and formal dinning room to the left and right leading into a large great room with a fireplace and an open-concept living area. Guest bedroom and full bathroom to the left of the family room.The kitchen has a breakfast area with plenty of room for cooking, gathering, and entertaining. Kitchen opens to a nice size deck with a private backyard. Upstairs, the primary suite includes a separate soaking tub and shower, along with an impressive walk-in closet. Additional bedrooms are well-sized, and the home includes a two-car garage with ample driveway. Take the stairs down to a mapped out 1082sqf unfinished daylight basement. Level Private backyard that would be great for family gatherings. Located in the Amhurst community, residents enjoy access to amenities including a swimming pool, tennis courts, and a playground. Positioned near major corridors, shopping, and dining options, this property delivers comfort, space, and convenience in a well-established South Fulton neighborhood.
- Listing Status:
- Active
- Date Added:
- October 18, 2026
- Data Last Updated:
- October 23, 2026 at 2:09AM
- Listing Office:
- Chapman Hall Realty Atlanta North : 770-218-2624
- Listing Agent:
- Theresa Abak : 770-365-4353
- Contact:
- 770-365-4353
- MLS ID:
- 7856385

- General: Balcony
- Style: Traditional
- Other Structures: Front Porch
- Pool: None
- Parking: AttachedGarageGarage Door Opener
- Roofing: Shingle
- Windows: Window Treatments
- General: BrickBrick FrontThree Or MoreCombination
- Road/Access: City Street
- HOA Amenities: 60.0Monthly
- Originating MLS: First Multiple Listing Service
- County: Fulton - GA
- Zoning: L-224 AMHU14F0158 LL1624
- View: Other
- Fencing: None
- Utilities: Cable AvailableElectricity AvailableNatural Gas AvailableSewer AvailableUnderground UtilitiesWater Available110 Volts
- Water: Public
- Sewer: Public Sewer
- Source: First Multiple Listing Service
This listing courtesy of Theresa Abak , Chapman Hall Realty Atlanta North
Monthly Payment
- Principal & Interest $
- Property Taxes $
- Home Insurance $
- VA Funding Fee $

 New - 3 days ago