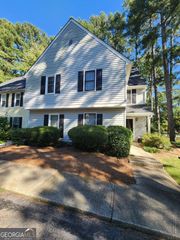
33 Dunwoody Springs Drive, Atlanta, GA 30328
- 2 beds |
- 2 baths |
- 1,600 sqft
 Condominium
  Built in 1985
  1,568sqft lot
 —— car garage
  $203/sqft
  Listed 14 days ago
Property Description
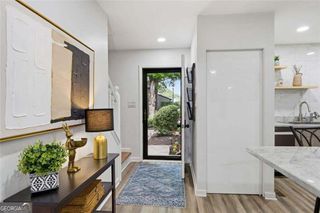
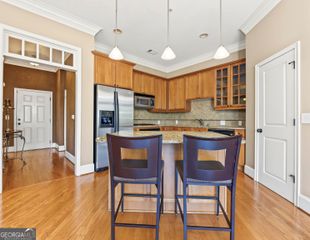
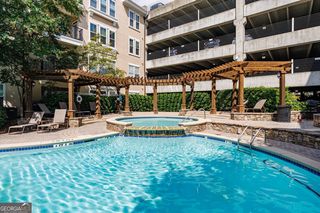
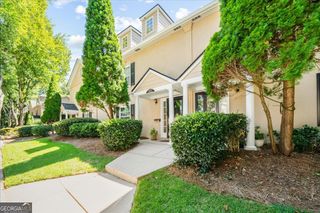
Move-In Ready Sandy Springs Condo | Updated Kitchen | Fresh Paint | $325,000 Welcome to an exceptional opportunity in the heart of Sandy Springs! This spacious 2-bedroom, 2-bath condo offers approximately 1,600 square feet of comfortable one-level living and is freshly painted and ready for its next owner. From the moment you enter, the impressive two-story fireside great room creates a warm and inviting focal point, with soaring ceilings and abundant natural light. The updated kitchen features granite countertops, maple cabinetry and stainless-steel appliances, creating a stylish and functional space for everyday living and entertaining. The generous primary suite offers a walk-in shower and ample closet space, while the second bedroom provides flexibility for guests, a home office or a roommate. Both bedrooms and full baths are conveniently located on the main level. Step outside to your expansive private deck of 400 square feet and enjoy your morning coffee, dinner outdoors or a peaceful evening surrounded by mature trees. Residents of Dunwoody Springs enjoy an array of amenities, including a swimming pool, tennis and pickleball courts, fitness center, clubhouse, lakes and beautifully maintained green space. And the location is hard to beat. Enjoy easy access to GA-400 and I-285, Perimeter-area shopping and dining, major employers, healthcare, and everything Sandy Springs has to offer. Priced at $325,000, this is an opportunity to own a spacious, updated and move-in-ready home in one of Atlanta's most convenient locations. Come see the space, updates and lifestyle this exceptional condo has to offer!
- Listing Status:
- Active
- Date Added:
- September 16, 2026
- Data Last Updated:
- September 26, 2026 at 3:07AM
- Listing Office:
- BHHS Georgia Properties : 770-393-3200
- Listing Agent:
- Kerry Arias : 770-605-7545
- MLS ID:
- 10845089

- General: Balcony
- Style: Traditional
- Parking: AssignedParking spaces: 2
- Roofing: Composition
- Windows: Double Pane Windows
- General: Vinyl SidingBrickOne
- HOA Amenities: Maintenance StructureMaintenance GroundsReserve FundTennisSwimmingTrash5400.0
- Originating MLS: Georgia MLS 2
- County: Fulton
- Zoning: 17 001800040265
- Utilities: Cable AvailableElectricity AvailableNatural Gas AvailablePhone AvailableSewer ConnectedWater AvailableElectricity on Property
- Water: Public
- Sewer: Public Sewer
- Source: Georgia MLS 2
This listing courtesy of Kerry Arias , BHHS Georgia Properties
Monthly Payment
- Principal & Interest $
- Property Taxes $
- Home Insurance $
- VA Funding Fee $

 New - 2 days ago