3324 Peachtree Road NE 1401, Atlanta, GA 30326
- 2 beds |
- 2 baths |
- 1,223 sqft
 Condominium
  Built in 2005
  1,224sqft lot
 —— car garage
  $338/sqft
  Listed 1 day ago
Property Description
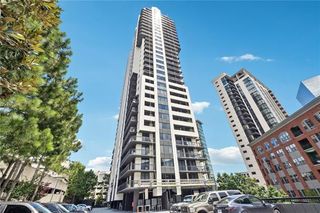
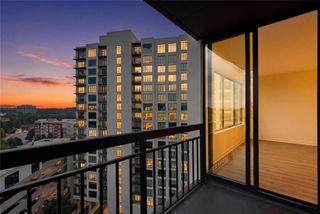
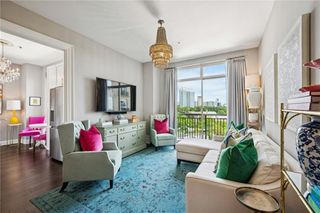
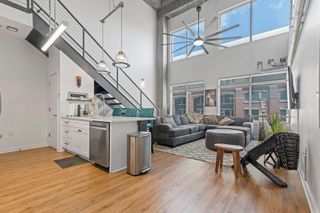
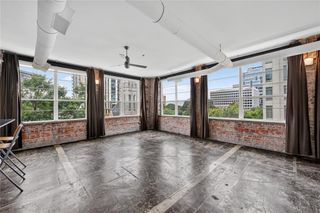
Experience elevated Buckhead living from the 14th floor of Realm Condominiums! This stunning CORNER UNIT offers 2 bedrooms, 2 bathrooms, 1,223 square feet of thoughtfully designed living space, and incredible Atlanta skyline views. Dramatic floor-to-ceiling windows and 10-foot ceilings fill the residence with natural light, while the open-concept floor plan flows seamlessly from the living and dining areas to a private balcony overlooking Buckhead and the city. The modern kitchen features stone countertops, a breakfast bar, stainless steel appliances, and ample cabinetry. Retreat to the spacious primary suite featuring a beautiful bath with a walk-in shower and walk-in closets. A generously sized secondary bedroom and full bath provide flexibility for guests, a home office, or additional living space. Realm offers resort-style amenities, including 24/7 concierge service, a two-level fitness center, rooftop saltwater pool, expansive sundeck, fire pit, renovated clubrooms, business center, and private pet walk. High-speed internet is included in the HOA dues. Perfectly positioned in the heart of Buckhead, this residence offers convenient access to PATH400, Lenox Square, Phipps Plaza, Buckhead MARTA, GA-400, dining, shopping, and entertainment. Looking for a truly move-in-ready option? This CORNER UNIT is also available FURNISHED for $433,500. Enjoy high-rise living with incredible skyline views, exceptional amenities, and an unbeatable Buckhead location!
- Listing Status:
- Active
- Date Added:
- August 10, 2026
- Data Last Updated:
- August 12, 2026 at 3:07AM
- Listing Office:
- Cheryl Taylor Real Estate : 770-500-6118
- Listing Agent:
- Cheryl Taylor Anderson : 770-500-6118
- Contact:
- 770-500-6118
- MLS ID:
- 7819171

- General: Balcony
- Style: High Rise (6 or more stories)
- Other Structures: Terrace
- Pool: None
- Parking: AssignedCoveredParking spaces: 2
- Roofing: Other
- Windows: Double Pane Windows
- General: ConcreteOne
- Road/Access: City Street
- HOA Amenities: Water780.0Monthly
- Originating MLS: First Multiple Listing Service
- County: Fulton - GA
- Zoning: N/A17 0062 LL4440
- View: City
- Fencing: None
- Utilities: Cable AvailableElectricity AvailableWater AvailableOther
- Water: Public
- Sewer: Public Sewer
- Source: First Multiple Listing Service
This listing courtesy of Cheryl Taylor Anderson , Cheryl Taylor Real Estate
Monthly Payment
- Principal & Interest $
- Property Taxes $
- Home Insurance $
- VA Funding Fee $

 New - 22 hours ago