3479 Landen Pine Court, Atlanta, GA 30305
- 4 beds |
- 4 baths |
- 2,672 sqft
 Town Home
  Built in 2017
  1,559sqft lot
 2 car garage
  $355/sqft
  Listed 10 days ago
Property Description
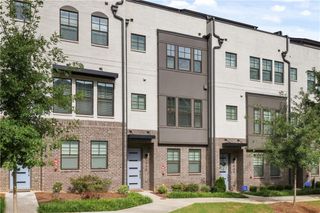
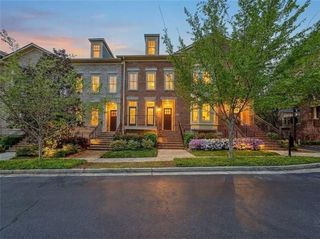
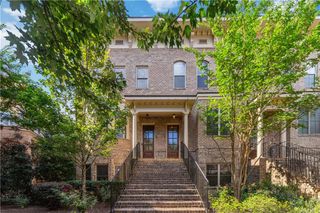
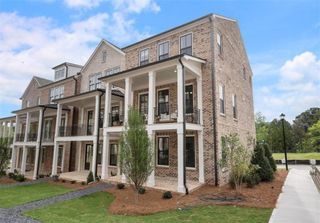
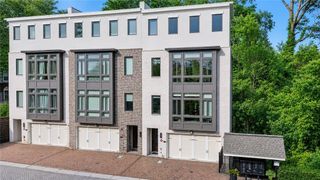
Welcome to Landen Pine town homes, an exclusive gated community in the heart of Buckhead. Built by award-winning Monte Hewett Homes, these classic brick residences feature spacious enclosed courtyards overlooking the serene community pool. Enjoy the open and light-filled living space that has been thoughtfully updated and impeccably maintained. Spacious kitchen with an abundance of cabinetry and pantry, new quartz counters, new marble back splash, custom vent hood with gas cooking. Generous center island for informal dining, walk-in laundry room on main, powder room, open concept living/dining with gas fireplace and built-in bookshelves, 10' ceilings and hardwood floors on main level, garage level with large flex room that could be a bedroom, media room or even exercise room with full bath and walk-in closet with hardwoods. Upper level with stunning primary suite with walk-in closet and newly refreshed bath with huge shower, double vanity cabinetry and water closet, two additional bedrooms share hall bath, wide center hallway w/hardwoods and custom designed closet. Recent improvements include custom wallcovering, Kohler plumbing fixtures, designer lighting, plantation shutters, new AC in 2023, carpet, and more. Elevator ready! Lots of storage. Located just minutes from Buckhead Village and Chastain Park for unlimited shopping, restaurants and entertaining. Easy access to 400. You'll love the quiet, tucked away location that's walkable to so much! Pride of ownership - shows like a model.
- Listing Status:
- Active
- Date Added:
- July 16, 2026
- Data Last Updated:
- July 27, 2026 at 3:08AM
- Listing Office:
- Stanley W Benecki : 404-250-0999
- Listing Agent:
- Stanley Benecki : 850-630-4482
- MLS ID:
- 7806293

- General: CourtyardPrivate Entrance
- Style: TownhouseTraditional
- Other Structures: EnclosedFront Porch
- Pool: None
- Parking: Garage
- Roofing: Composition
- Windows: Shutters
- General: Brick 4 SidesCement SidingFrameThree Or MoreSlab
- Road/Access: Other
- HOA Amenities: Maintenance GroundsReserve FundSwimTermiteTrash375.0Monthly
- Originating MLS: First Multiple Listing Service
- County: Fulton - GA
- Zoning: x17 009800070562
- View: Other
- Fencing: None
- Utilities: Cable AvailableElectricity AvailableNatural Gas AvailablePhone AvailableSewer AvailableUnderground UtilitiesWater Available110 Volts220 Volts220 Volts in Garage
- Water: Public
- Sewer: Public Sewer
- Source: First Multiple Listing Service
This listing courtesy of Stanley Benecki , Stanley W Benecki
Monthly Payment
- Principal & Interest $
- Property Taxes $
- Home Insurance $
- VA Funding Fee $

 New - 3 days ago